776 Scottsdale Drive
Description
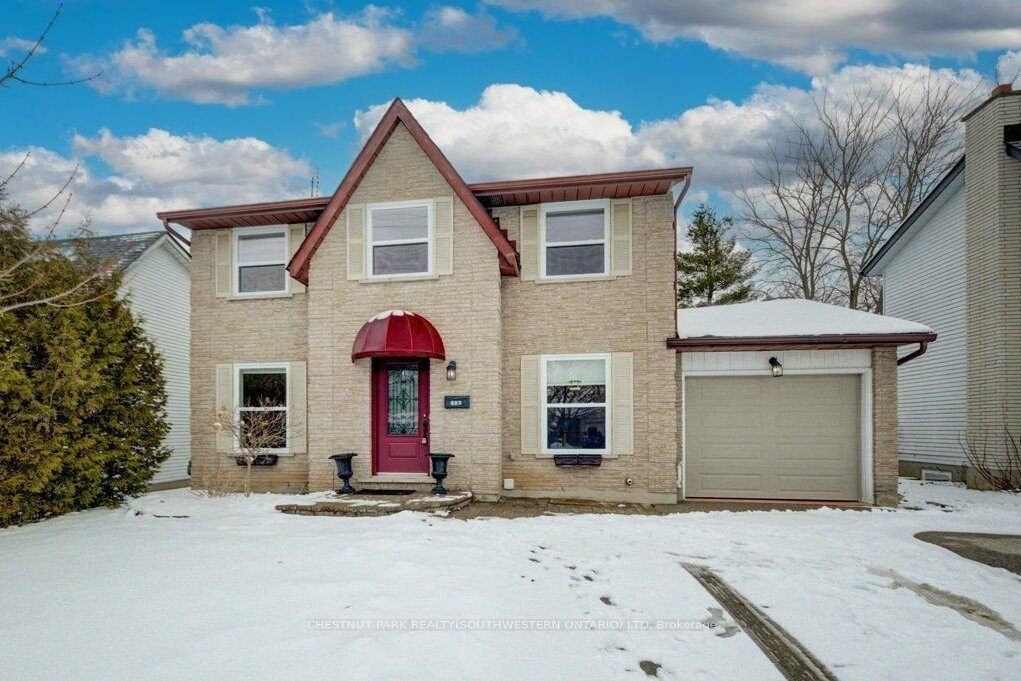
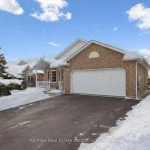
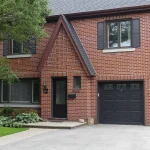
Backing onto peaceful conservation land, this freshly painted family home offers space, privacy, and the added benefit of a legal 1-bedroom basement apartment. Imagine preparing your favourite meal while enjoying tranquil views of the green space behind, then stepping out to entertain on the expansive two-tiered deck-perfect for summer BBQs with family and friends. The extremely private backyard also features gated access to scenic walking trails, ideal for nature lovers. The main floor offers excellent flexibility with a bedroom or home office, a convenient 3-piece bathroom, and main floor laundry. Upstairs, you’ll find three generously sized bedrooms and a spacious 5-piece main bathroom, providing plenty of room for the whole family. The thoughtfully designed legal basement apartment includes its own private entrance and separate laundry, making it ideal for extended family, guests, or additional income potential. Additional highlights include updated windows and mechanicals, an extra-wide driveway, and an unbeatable location within walking distance to Stone Road Mall and the University of Guelph, public transit, and quick access to the Hanlon Expressway and Highway 4
Property Details
Rooms
Kitchen Main
Dining Room Main
Living Room Main
Bedroom Main
Bathroom Main
Bedroom Second
Bedroom Second
Bedroom Second
Bathroom Second
Kitchen Basement
Living Room Basement
Bedroom Basement
Characteristics
Property
Inside
Building
Suite
Parking
Fees
Land
Sale History
| Date | Event | Price | MLS Number |
|---|---|---|---|
| Mar 31, 2026 | Sold Cond. | X12890540 | |
| Mar 17, 2026 | Listed | $959,900 | X12890540 |
Similar Properties
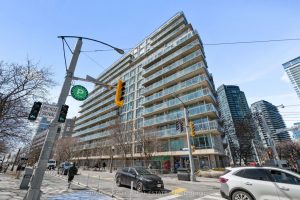
803 – 650 Queens Quay N/a W
Suite 803 at 650 Queens Quay W offers bright, spacious waterfront living in one of Toronto’s most sought after harbourfront […]
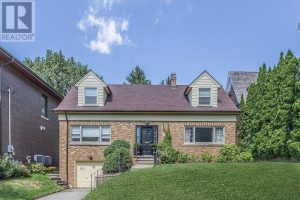
180 Strathgowan Avenue
An exceptional offering on a prestigious and secluded cul-de-sac, overlooking the serene Blythwood Ravine. This rare opportunity presents a prime […]
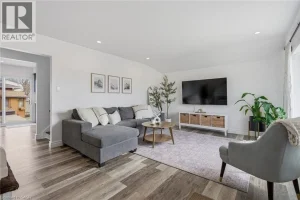
A – 85 Hincks Street
Welcome to 85 A Hincks St! This 3 bedroom 2 bathroom home is your dream come true! Walk through your […]
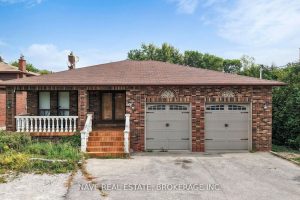
9747 Bathurst Street
An exceptional opportunity in a prime Richmond Hill location, this solid brick detached home is ideal for single-family use. Situated […]
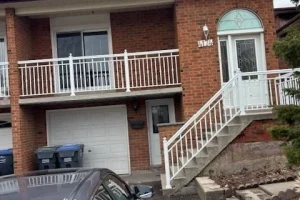
4174 Woodington Drive
SEMI DETACHED 5 LEVEL BACKSPLIT WITH FINISHED BASEMENT, SEPERATE ENTRANCE TO POTENTIAL BASEMENT APARTMENT. CLOSE TO SQUARE ONE AND SOON […]
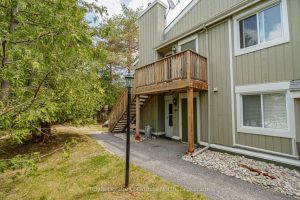
47 – 19 Dawson Drive
Best value in Collingwood! Affordable, turn-Key Livingstone Resort Condo! Well-maintained and move-in ready one-bedroom, one-bathroom condo in the sought-after Livingstone […]