7 Veseli Court


Description
Welcome to 7 Veseli Court – a beautifully maintained detached corner-lot home in a family-friendly neighbourhood. This bright and inviting 3-bed, 2-bath raised bungalow offers approximately 1,840 square feet (Source: MPAC) above grade of well-designed living space. Large windows and pot lights create a warm, airy feel throughout the main living areas. The renovated kitchen features quartz countertops, updated backsplash, refinished cabinetry, and stainless-steel appliances, opening seamlessly to the dining area with a walkout to a spacious upper patio-perfect for everyday meals or weekend entertaining. A standout feature is the large above-grade recreation room, offering a second walkout to a covered patio and the private, fully fenced backyard. The outdoor space includes a raised garden bed and a large garden shed that is heated with its own sub-panel and outlets, ideal for year-round use. Both the house and shed are upgraded with exterior soffit lighting, adding curb appeal and evening ambiance. Practical updates include a newer furnace (2020) and roof (2014), plus a water softener and Lifebreath HRV/air-exchanger system for added comfort and efficiency. A double car garage, private double driveway, and an extensive crawl space (approx.706 sq ft – Source: Matterport) provide exceptional storage and utility options. Located nearby to parks, trails, and everyday amenities, this home is also within walking distance to WH Day Elementary School and a 5-minute drive to Bradford District High School, making it an excellent choice for families seeking convenience and community. A meticulously cared-for property offering comfort, functionality, and exceptional value-welcome home to 7 Veseli Court. Be sure to checkout virtual tour for 3D walkthrough, more photos, floor plans, neighbourhood information and more!
Property Details
Rooms
Living Room
Kitchen
Dining Room
Primary Bedroom
Bedroom 2
Bedroom 3
Recreation
Office
Characteristics
Property
Inside
Building
Parking
Fees
Utilities
Land
Sale History
| Date | Event | Price | MLS Number |
|---|---|---|---|
| Jan 21, 2026 | Listed | $879,000 | N12716072 |
| Jan 20, 2026 | Removed | N12557802 | |
| Nov 19, 2025 | Listed | $898,000 | N12557802 |
| May 29, 2015 | Sold | $430,000 | N3204504 |
| May 19, 2015 | Listed | $439,000 | N3204504 |
| May 19, 2015 | Removed | N3166718 | |
| Apr 13, 2015 | Listed | $449,000 | N3166718 |
Similar Properties
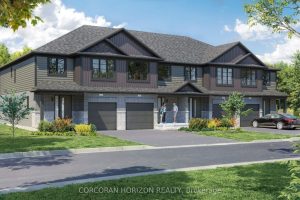
4 – 520 Orr Street
Welcome to Unit 4, a beautiful to-be-built townhome that blends modern style with a warm, inviting atmosphere. Bright, thoughtfully designed, […]
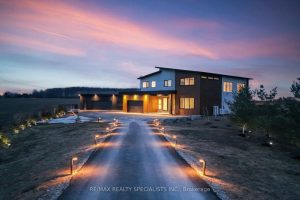
295449 8th Line
Stunning Luxury Brand-new (2025) custom-built Home set on a private and beautifully landscaped 2.5-acre lot. Designed with a sleek European […]
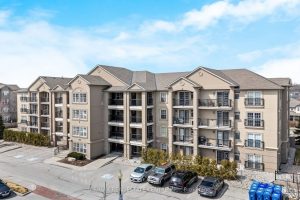
304 – 1360 Main Street E
Welcome to your dream urban oasis! This ULTRA CLEAN ONE BEDROOM condo is the epitome of modern living, perfectly designed […]
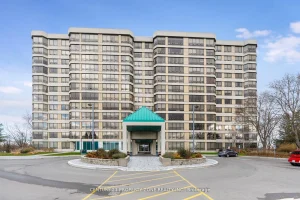
101 – 330 Mill Street S
Welcome to over 1,200,sq. ft. to 1,399 sq.ft. , of exceptionally designed living space, beautifully remodeled from top to bottom. […]
1329 Clarkson Road N
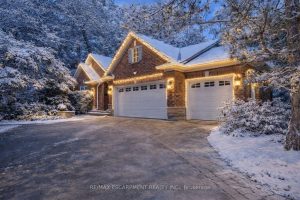
Introducing an exceptional home nestled on a sprawling 95′ x 199′ private lot offering abundant space, mature landscaping and ultimate […]
174 William Street
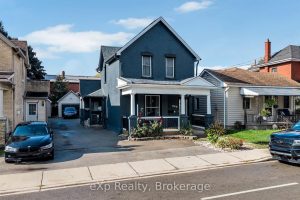
Stunning Home with a fully legal accessory dwelling unit, approved by the City of Brantford. Located in Brantford’s Victorian District, […]