2030 Vickery Drive
Description
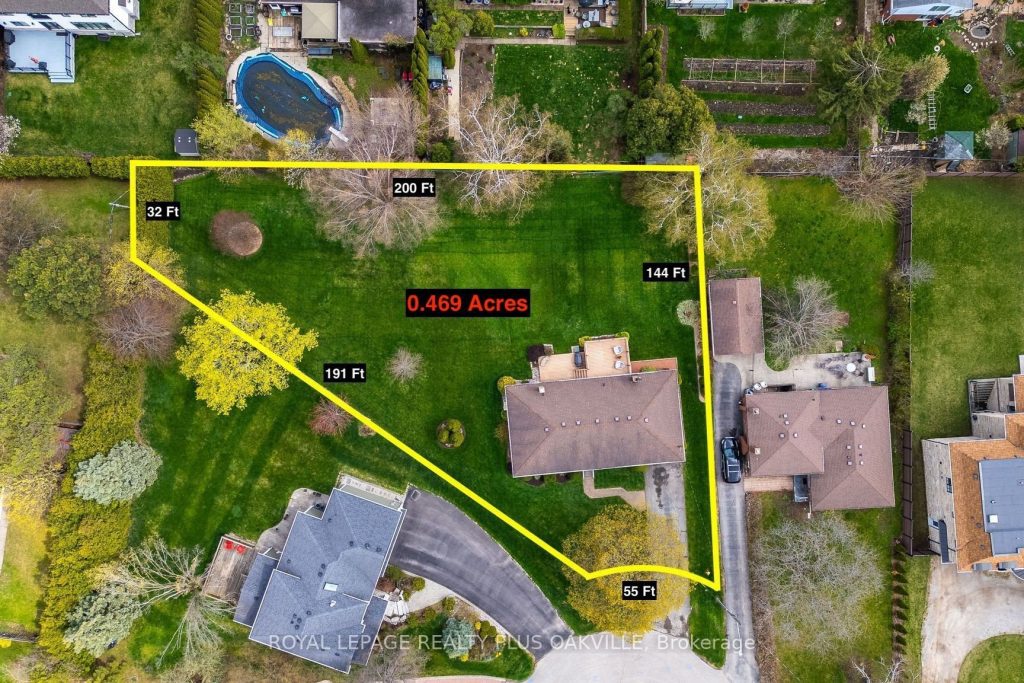
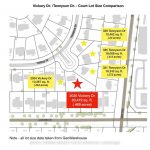
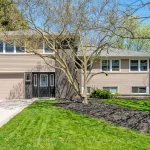
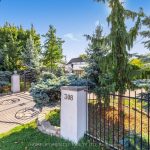
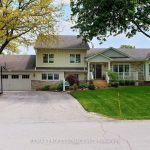
0.469 ACRE & INCREDIBLE 200 FT ACROSS THE BACK ! This is the LARGEST lot on a court of premium oversized pie shaped lots in highly desirable SW Oakville. With RL2-0 zoning, side depths of 191 FT & 144 FT, incredible 200 FT rear width, this property is ideal for building your dream home of approximately 6000 SQ FT above grade, plus an additional 3000 SQ FT approximately in the basement, without making any compromises with your build. Approximately 98 FT frontage at the existing house setback, allows for a dwelling width of 82 FT approximately at front yard setback. At 0.469 ACRE (20,419 SQ FT) this lot is 2.8X larger than a 60X120 FT lot, and 1.8X larger than a 75X150 FT lot – a unique and unparalleled opportunity to find such a large lot in this neighbourhood still available for redevelopment – an extremely rare opportunity. Absolutely breath-taking park-like setting, that truly needs to be seen to be appreciated, with mature towering trees that primarily grace the perimeter of the property – ideal for building. Property elevation could offer opportunity for walk-out basement, a compliment to a stunning backyard oasis ! The rear southern exposure is perfect for a pool. In addition, this massive lot could also accommodate a putting green, sports court or large garden, your design options are endless. Quiet court location is perfect for families since it has the luxury of no through traffic. Ideally situated, walk to shopping, GO train, highly rated schools, QE Park Rec Centre, Seniors Centre and Bronte Harbour/lake, and just a short drive to QEW, Oakville Hospital, Appleby College & downtown. Existing home is a well maintained 3 bedroom bungalow (a hi-demand/low supply structure), with updated windows and doors, 35 year architectural shingles and new furnace & AC (2024). Live in as is while you create the plans for your dream home on this spectacular property. This hidden gem checks all the boxes, so book your showing today.
Property Details
Rooms
Kitchen Main
Dining Room Main
Living Room Main
Foyer Main
Primary Bedroom Main
Bedroom 2 Main
Bedroom 3 Main
Bathroom Main
Recreation Basement
Laundry Basement
Exercise Room Basement
Other Basement
Characteristics
Property
Inside
Building
Parking
Fees
Land
Sale History
| Date | Event | Price | MLS Number |
|---|---|---|---|
| Feb 9, 2026 | Listed | $2,149,000 | W12772172 |
| Aug 9, 2025 | Removed | W12202276 | |
| Jun 6, 2025 | Listed | $2,249,000 | W12202276 |
| Jun 6, 2025 | Removed | W12130230 | |
| May 7, 2025 | Listed | $2,249,000 | W12130230 |
Similar Properties
15 Herlan Avenue
Welcome to 15 Herlan Avenue – where the energy of downtown living meets the comfort of a beautifully updated detached […]
102 Celestial Crescent
Welcome to this beautifully updated and impeccably kept end-unit townhome, offering the space and privacy you desire. This home is […]
9340 Danforth Road E
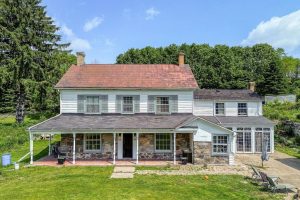
Charming Country Retreat with Endless Potential. A Rare Gem Awaits! Welcome to your dream escape! Nestled on a sprawling 29 […]
3402 – 2221 Yonge Street
Discover this stunning 2-bedroom, 2-bathroom condo in the highly sought-after Yonge and Eglinton neighborhood! This northeast corner unit features a […]
523 Hollybrook Crescent
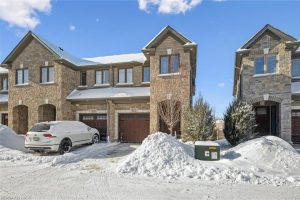
Welcome to this stunning end-unit townhome in the highly desirable Forest Creek community, nestled within the sought-after Pioneer Park neighbourhood […]
1091 Upperpoint Avenue
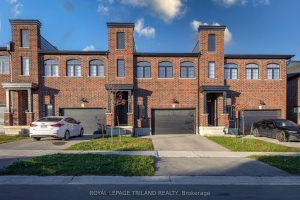
Welcome to 1091 Upperpoint Avenue, a stylish freehold townhouse in the desirable Riverbend /Upperpoint community of West London. This modern […]