3304 Azam Way


Description
Welcome To this Brand New Stunning Three Story End-Unit FreeHold Townhouse Offering A Perfect Blend Of Functionality,Elegance, And Space. This Luxury Property Has Been Meticulously Upgraded With Premium Finishes. This Home Features 3Spacious Bedrooms , 2 Full And 1 Half Bathrooms on Three Levels Of Finished Designed Living Space Plus A Basement.Combined Modern Sophistication With Everyday Practicality. Ground Floor Features a Flexible Room That Can Serve as aHome Office, Family Area, Along With Direct interior Access From The Garage. Features Upgraded Chefs Center IslandKitchen With Pot lights, Quartz Countertops and Ceiling-Height Cabinetry. Open Concept Family Room With 10 Feet CeilingsAnd Pot lights that Walks-out to Spacious Terrace That Brings in Lot of Natural Light. The Third Floor Continues the Airy FeelWith 9 Foot Ceilings Also Offers 3 Generously Sized Bedrooms Including A Lavish Primary Bedroom Complete With APrivate Walk-out Balcony And A Spa-Inspired Ensuite Bathroom Featuring A Glass Shower. Prime Location Just MinutesFrom Fine Dining, The River Oaks Community Centre, Shopping, And Major Highways (403 & QEW) This Luxury HomeOffers The Perfect Blend Of Comfort, Elegance And Contemporary Style In One Of Oakville’s Most DesirableNeighbourhoods,
Property Details
Rooms
Recreation
Family Room
Kitchen
Breakfast
Primary Bedroom
Bedroom 2
Bedroom 3
Characteristics
Property
Inside
Building
Parking
Fees
Land
Sale History
| Date | Event | Price | MLS Number |
|---|---|---|---|
| Jan 19, 2026 | Listed | $1,133,000 | W12711494 |
| Dec 2, 2025 | Removed | W12518084 | |
| Nov 6, 2025 | Listed | $1,150,000 | W12518084 |
| Sep 19, 2025 | Removed | W12366047 | |
| Aug 27, 2025 | Listed | $1,268,000 | W12366047 |
| Aug 26, 2025 | Removed | W12303804 | |
| Jul 24, 2025 | Listed | $1,088,000 | W12303804 |
Similar Properties

30 – 3050 Pinemeadow Drive
Welcome home to this beautifully refreshed, spacious condo offering the perfect blend of comfort, convenience, and easy living. Nestled in […]
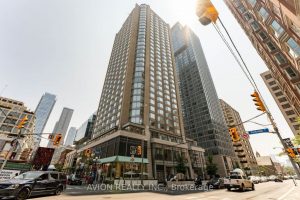
2120 – 155 Yorkville Avenue
Cozy and spacious 1+Den corner unit in Yorkville Plaza with 1 bath and locker. Enjoy unobstructed east-facing skyline views through […]
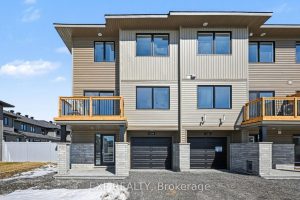
1200 Cope Drive
Brand new! Built by Patten Homes, this stylish Chester Model stacked townhome offers modern living in the heart of vibrant […]
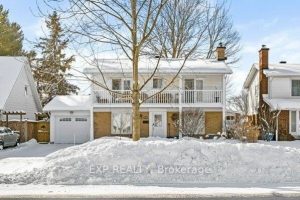
2389 Ogilvie Road E
Welcome to 2389 Ogilvie Road, a beautifully maintained home offering exceptional space and versatility. Featuring 5 bedrooms, 2.5 bathrooms, and […]
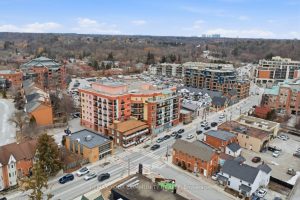
505 – 160 Woodbridge Avenue
Stop settling for “cookie-cutter” condos and move into a well thought out layout in the heart of Market Lane. Delivering […]

416 – 2450 Old Bronte Road
Luxury 1 Bed, 1 Bath Unit At The Branch Condo’s In Oakville. The unit faces east, welcoming an abundance of […]