4965 4th Concession
Description
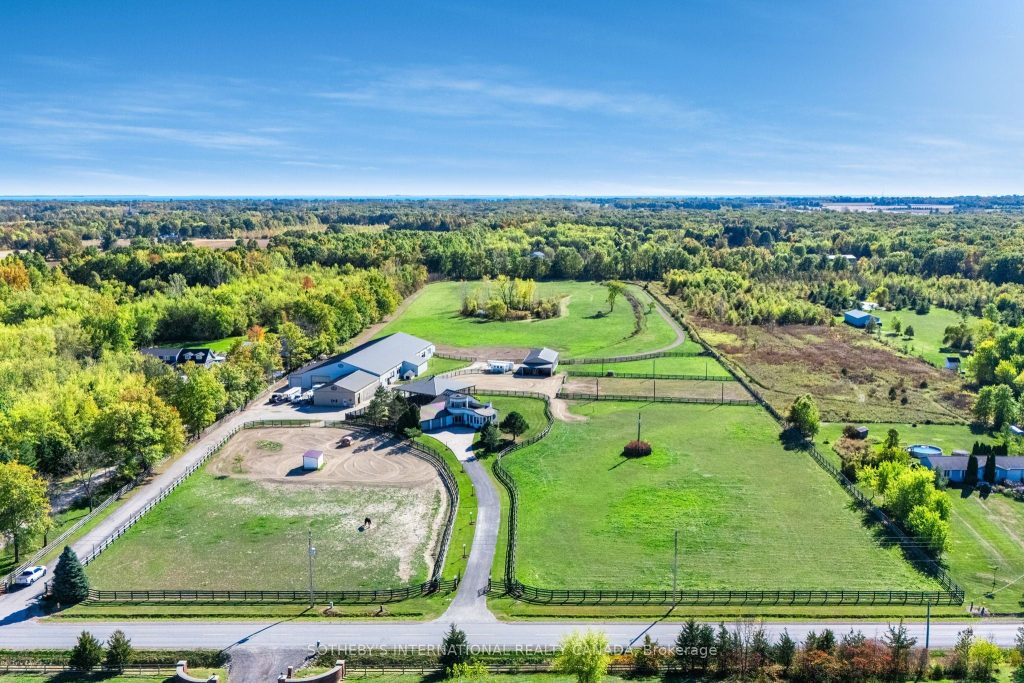
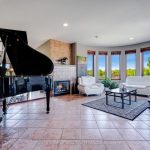
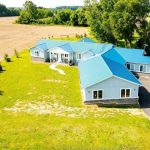
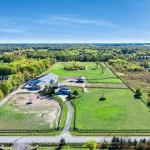
A unique modern ranch on nearly 20 acres with premier equestrian facilities. Royal Run Ranch features an 80 x 200 indoor arena with roll up doors for natural light and air flow, heated 12-stall barn with tack room and automatic waterers, hay barn, 6 fenced paddocks, 2 covered horse shelters, and insulated covered horse walker. Arena offers east-side parking for trailers and equipment. The home blends modern style with farmhouse charm, offering formal living/dining, open family room with fireplace, elevated kitchen overlooking back paddocks, and 4 fireplaces total. Primary suite on its own floor with walk-in closet, jacuzzi tub, and separate shower. Lower level includes gym, party room with wet bar, bonus rooms, and tanning room. Pond with finished track, mature trees, privacy, and scenic views complete this rare estate.
Property Details
Rooms
Living Room Ground
Dining Room Ground
Primary Bedroom Ground
Kitchen Main
Family Room Main
Bedroom 2 Main
Bedroom 3 Main
Recreation Lower
Exercise Room Lower
Sitting Lower
Bedroom Lower
Characteristics
Property
Inside
Building
Parking
Fees
Land
Sale History
| Date | Event | Price | MLS Number |
|---|---|---|---|
| Apr 01, 2026 | Listed | $2,999,900 | X12947056 |
Similar Properties
67 Forest Dale Drive
MOVE-IN READY CORNER LOT BUNGALOW WITH IN-LAW CAPABILITY & A LOCATION THAT KEEPS YOU CLOSE TO IT ALL! A house […]

317 – 308 Lester Street
Seize the chance to own this modern and impeccably maintained condo. Located in a highly sought-after area, this property is […]
322 – 20 Burkebrook Place
Welcome to the prestigious Kilgour Estates at 20 Burkebrook Place, a highly sought-after luxury residence nestled in a serene, park-like […]
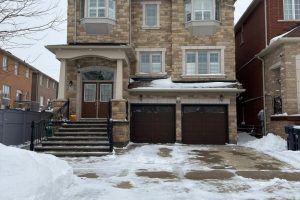
20 Maywood Street
Beautiful detached home offering 4 spacious bedrooms and 4 bathrooms, featuring hardwood flooring throughout the main floor and matching staircase. […]
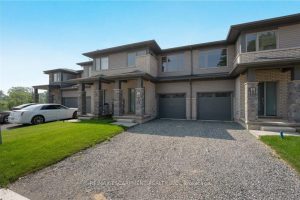
142 Willson Drive
Discover modern living in this newly constructed 3-bedroom, 3-bathroom townhouse in the Fieldstone development. Offering 1,383 square feet of thoughtfully […]
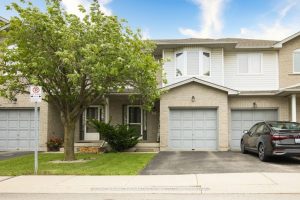
2 – 800 Paramount Drive
Welcome to Unit 2 at 800 Paramount Drive, this 1,325 sq feet beautifully maintained 3-bedroom, 2.5-bath townhome located in a […]