322 – 20 Burkebrook Place


Description
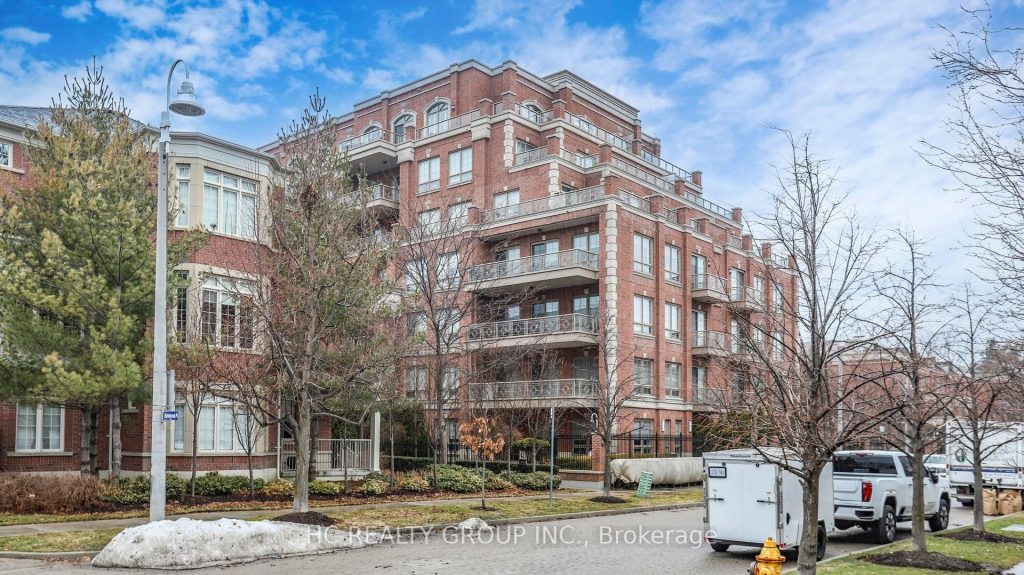
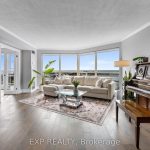
Welcome to the prestigious Kilgour Estates at 20 Burkebrook Place, a highly sought-after luxury residence nestled in a serene, park-like setting. This beautifully maintained 1 Bedroom + Den suite offers an exceptional blend of comfort, functionality, and upscale living. Featuring a thoughtfully designed layout, the spacious den is ideal for a home office or guest space. The open-concept living and dining area is filled with natural light, complemented by a classic kitchen with quality finishes and ample storage. The primary bedroom provides a comfortable retreat with generous closet space. Enjoy the convenience of one parking space and one locker, along with access to premium building amenities and beautifully landscaped grounds. Located in a quiet enclave surrounded by nature, yet just minutes to Bayview Avenue, Sunnybrook Park, transit, and all essential amenities. An excellent opportunity to own in one of Toronto’s most exclusive and well-managed communities.
Property Details
Rooms
Kitchen Main
Living Room Main
Dining Room Main
Den Main
Primary Bedroom Main
Characteristics
Property
Inside
Building
Parking
Fees
Land
Similar Properties
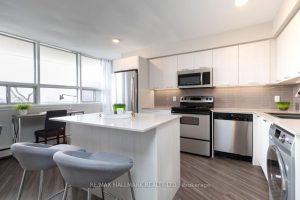
905 – 4340 Bloor Street W
This 738 SQFT One-Bedroom Suite offers a bright exposure and a functional open-concept layout ideal for comfortable everyday living. Features […]
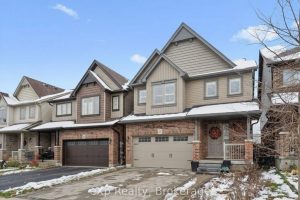
139 Couling Crescent
Welcome to 139 Couling Crescent, a stunning 2-storey detached in one of East Guelph’s most desirable family neighbourhoods – just […]
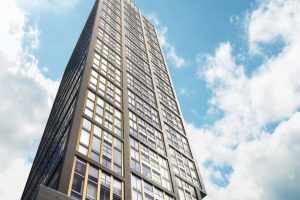
1501 – 319 Jarvis Street
This Stunning Nearly New 1-Bedroom + Den Condo Offers A Seamless Blend Of Modern Design, Upscale Amenities, And Unbeatable Convenience […]
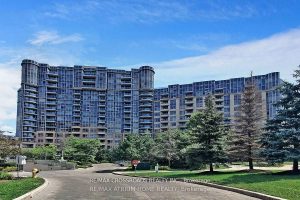
33 – 33 Cox Boulevard
Welcome To The Luxury Tridel Circa 2 Condo, Excellent Location in the Heart of Markham Area. One Of A Kind, […]
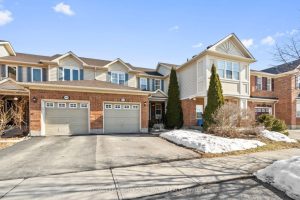
862 Stark Circle
Mattamy Brannan model offering nearly 1,400 sq ft of finished living space including a finished basement. Freehold home with no […]
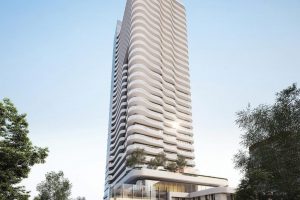
1706 – 15 Holmes Avenue
Welcome to this Luxurious Condo Unit Located In The Prime Yonge & Finch Location,, Steps To TTC Finch Subway station,Grocery,Restaurants,Shoppers […]