20 Maywood Street
Description
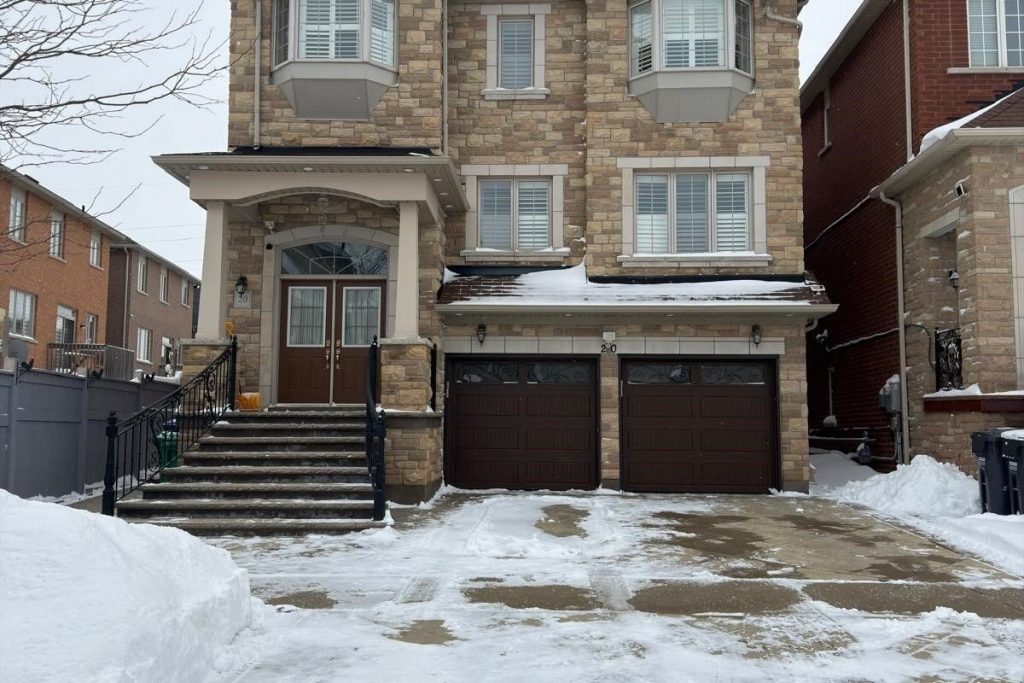
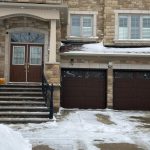
Beautiful detached home offering 4 spacious bedrooms and 4 bathrooms, featuring hardwood flooring throughout the main floor and matching staircase. Bright family room boasts large windows and a cozy fireplace. The modern kitchen is equipped with ample cabinetry, granite countertops, stainless steel appliances, and a stylish backsplash. The second floor offers four generously sized bedrooms, including bathrooms attached. Over $50,000 spent on professionally landscaped grounds. Walk-out basement includes a bedroom, kitchen, and full bathroom, ideal for extended family or potential income. Conveniently located close to French Émerson School, parks, and public transportation.
Property Details
Rooms
Living Room
Dining Room
Family Room
Kitchen
Breakfast
Primary Bedroom
Bedroom 2
Bedroom 3
Bedroom 4
Bedroom
Characteristics
Property
Inside
Building
Suite
Parking
Fees
Land
Sale History
| Date | Event | Price | MLS Number |
|---|---|---|---|
| Jan 20, 2026 | Listed | $1,399,900 | W12714792 |
Similar Properties
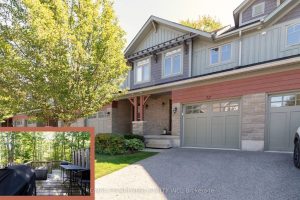
72 Silver Glen Boulevard
Welcome to this beautifully maintained 3-bedroom, 3.5-bath townhome, perfectly nestled in the desirable Silver Glen Preserve community. Backing onto tranquil, […]
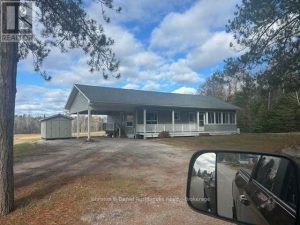
1009 Merkley Road East
Flexible closing, vinyl siding, rough in for bathroom in basement. 200 amp service, automatic generator back up, dug well, septic […]
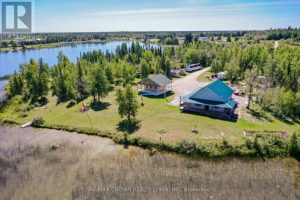
24 Shallow Lake Road West
Welcome to your own slice of paradise! This rare opportunity offers over 6 acres of breathtaking waterfront property on Shallow […]
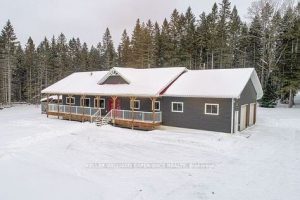
213 Yearley Road
Welcome to this newly built bungalow with 3 bedrooms and 2 bathrooms on the main floor & 2 bedrooms, 1 […]
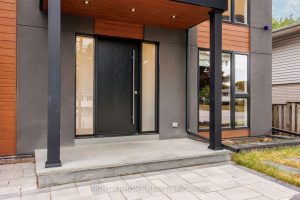
584 Walkers Line
Welcome to One of the Best Upgraded, luxurious and Functional homes in Desirable Roseland area in Burlington. This Custom-built home […]
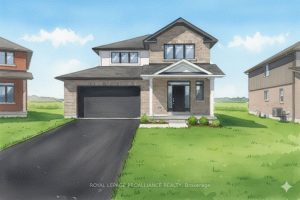
91 Raycroft Drive
Duvanco Homes Inc. presents the “Kootney” nestled on a pie shaped lot this spacious 2 story family home is finished […]