266 Chestnut Street
Description
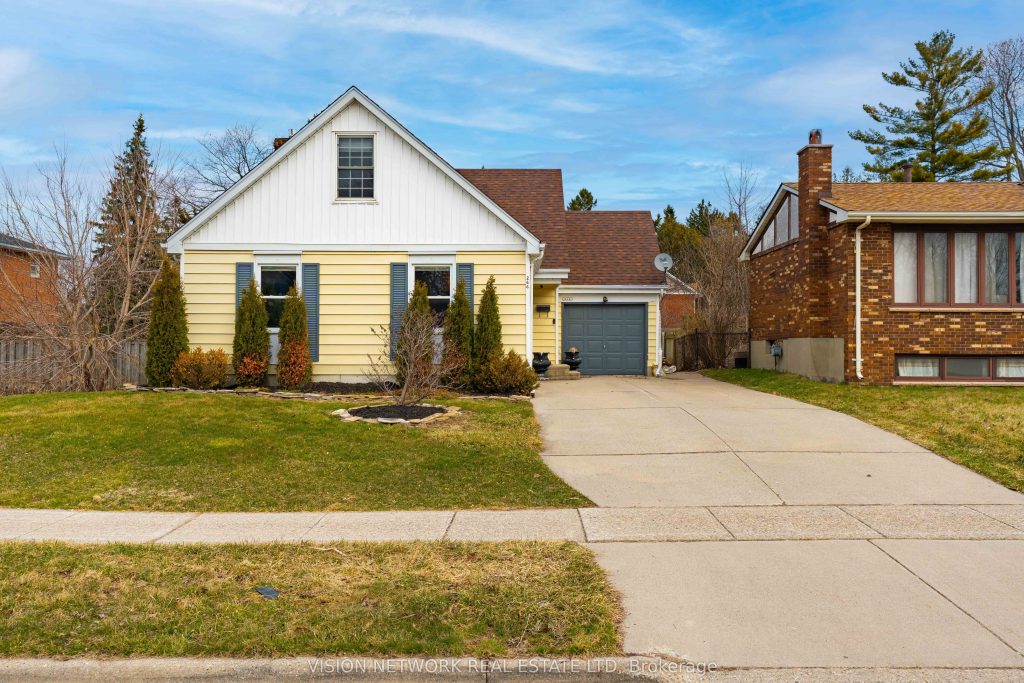
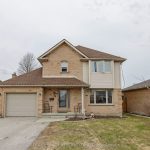
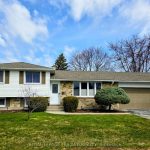
Welcome to 266 Chestnut Street in St. Thomas. This updated backsplit offers an open concept main floor with a bright living space, dining area, and renovated kitchen featuring quartz countertops, custom cabinetry, and modern finishes. The stunning updates throughout truly elevate the home and make it completely move-in ready. Upstairs includes well-sized bedrooms and a full bath, while the lower level offers a cozy second living area with a gas fireplace, a full bathroom, and walkout to the backyard. Step outside to enjoy a private setting with a deck, gazebo, and in-ground pool, perfect for summer. The basement is currently set up as a home gym and also features a bonus 4th bedroom, offering plenty of flexibility for a growing family, guests, or additional living space. Extensively updated throughout with improvements to electrical, plumbing, lighting, flooring, trim, and insulation, along with newer appliances, hardwired smoke detectors, and a separate laundry area with garage access. Move-in ready with major updates already done. Book your showing today.
Property Details
Rooms
Kitchen Main
Living Room Lower
Laundry Lower
Bedroom Upper
Bedroom 2 Upper
Bedroom 3 Upper
Recreation Basement
Bedroom 4 Basement
Characteristics
Property
Inside
Building
Parking
Fees
Land
Sale History
| Date | Event | Price | MLS Number |
|---|---|---|---|
| Mar 31, 2026 | Listed | $624,900 | X12940306 |
| Jun 16, 2023 | Sold | $460,000 | X7814561 |
| May 24, 2023 | Listed | $475,000 | X7814561 |
| Aug 22, 2016 | Removed | X7914382 | |
| Apr 22, 2016 | Listed | $249,900 | X7914382 |
| Dec 30, 2005 | Sold | $155,000 | X7494347 |
| Sep 7, 2005 | Listed | $158,700 | X7494347 |
| Sep 15, 2001 | Removed | X7923835 | |
| Oct 5, 2000 | Listed | $135,900 | X7923835 |
| Aug 2, 1994 | Sold | $149,000 | X7694640 |
| Mar 15, 1994 | Listed | $149,900 | X7694640 |
Similar Properties
1612 – 914 Yonge Street
Experience Elevated Urban Living at Suite 1612. Located at the prestigious crossroads of Yorkville, Rosedale, and the Annex, this beautifully […]
106 – 4040 Upper Middle Road
Recently updated and superbly suited for seniors and entry buyers looking in Burlington! No elevator required-this ground-level, 1-bedroom plus Den […]
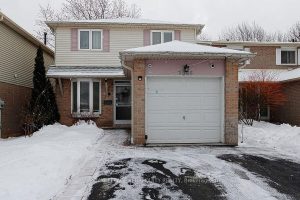
3068 Cantelon Crescent
Beautifully Renovated Detached Home in the Heart of Meadowvale. This fully detached home sits in a prime Meadowvale location-just minutes […]
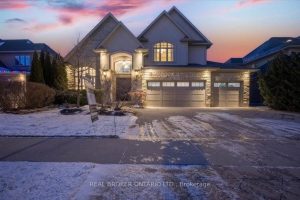
459 Deer Ridge Drive
REFINED & POLISHED LUXURY LIVING. 459 Deer Ridge Drive is a Klondike-built luxury home offering over 4,500 sqft of finished […]
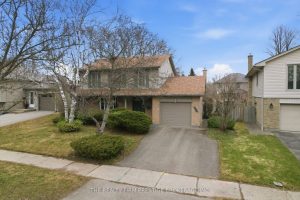
126 Gardenvale Crescent
Welcome to this lovingly maintained, Sifton built, 4 bedroom, 2 bathroom home nestled on a quiet crescent in the highly […]
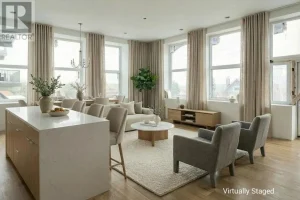
3201 – 96 High Street N
Unit 3201 is the kind of space that stops people mid tour. As a corner unit, it pulls in natural […]