2067 Devon Road
Description
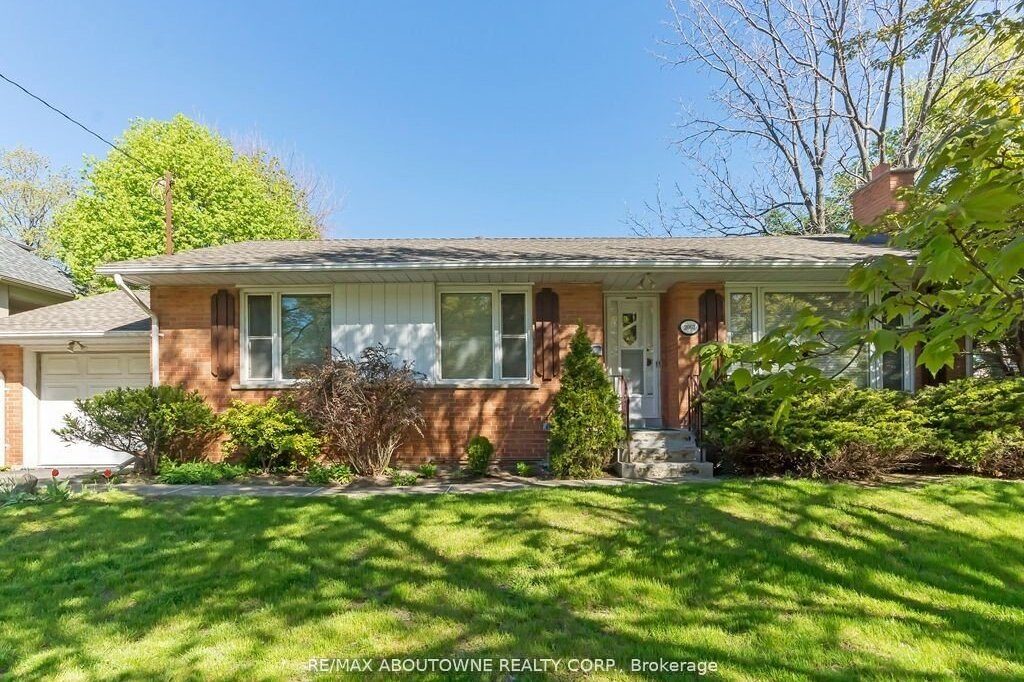
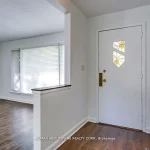
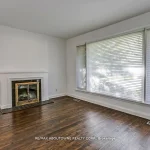
LOCATION-LOCATION-LOCATION! Your prestige home building opportunity has arrived in southeast Oakville! >> Large & level lot 77′ X 151′. >>Surrounded by multi-million-dollar custom homes. >> Walking distance to: Highly desired Oakville Trafalgar High School and E.J. James Elementary school; Maple Grove Village shopping and services center; Maple Grove Arena; Walking trails and the Lake; >> Easy access to: Private Schools; Local transit, GO train; 403 and 407 highways; The charm of the Town of Oakville’s restaurants, shops, harbour & community lifestyle. The existing brick bungalow is being sold ‘as is’. Could be rented out or lived in while permit acquisitions & building plans are moving forward; Featuring: 3 bedrooms; 2 bathrooms; hardwood flooring in the living room with a fireplace, dining room & bedrooms; The recreation room, a small den, the laundry and a 2-piece bathroom are on the lower level; An attached single garage with driveway parking for 3 vehicles. HURRY!
Property Details
Rooms
Living Room Ground
Dining Room Ground
Kitchen Ground
Primary Bedroom Ground
Bedroom 2 Ground
Bedroom 3 Ground
Recreation Basement
Laundry Basement
Utility Room Basement
Den Basement
Characteristics
Property
Inside
Building
Parking
Fees
Land
Sale History
| Date | Event | Price | MLS Number |
|---|---|---|---|
| Apr 2, 2026 | Listed | $1,798,000 | W12949454 |
| Apr 1, 2026 | Removed | W12761754 | |
| Feb 5, 2026 | Listed | $1,898,000 | W12761754 |
Similar Properties
51 Raftus Square
WHY OWN ONE HOME WHEN YOU CAN OWN TWO?! Nicely updated home ready for a savvy home owner to enjoy […]
3202 – 8 York Street
**Photos are from a previous listing. Furnishings differ but the property shows exceptionally well. Tenants have provided their notice to […]
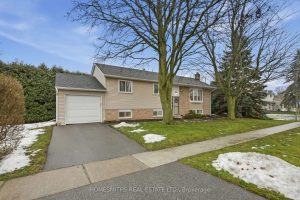
495 Ewing Street
Welcome to this beautifully maintained 3 bedroom, 2 bathroom home on a desirable corner lot, offering space, light, and comfort […]
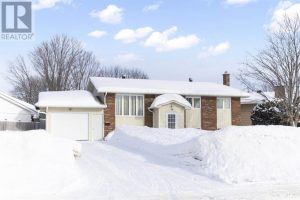
16 Chartwell Drive
Welcome to 16 Chartwell Drive, a solid and well-built high-rise bungalow ideally located in a highly sought-after east-end neighbourhood. Offering […]
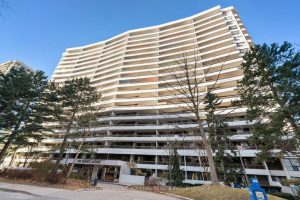
1502 – 100 Quebec Avenue
Rarely Offered Upper-Level 3-Bedroom Suite With Breathtaking Panoramic West-Facing Views! This Bright And Spacious Unit Boasts An Unobstructed Outlook And […]
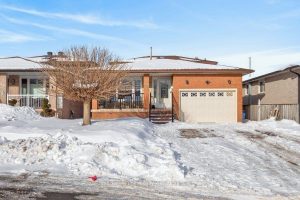
42 Lasila Court
Quiet court setting. Spacious 3 level back split in desirable family friendly West Mountain location. Large living room and dining […]