1398 Hunter Street
Description
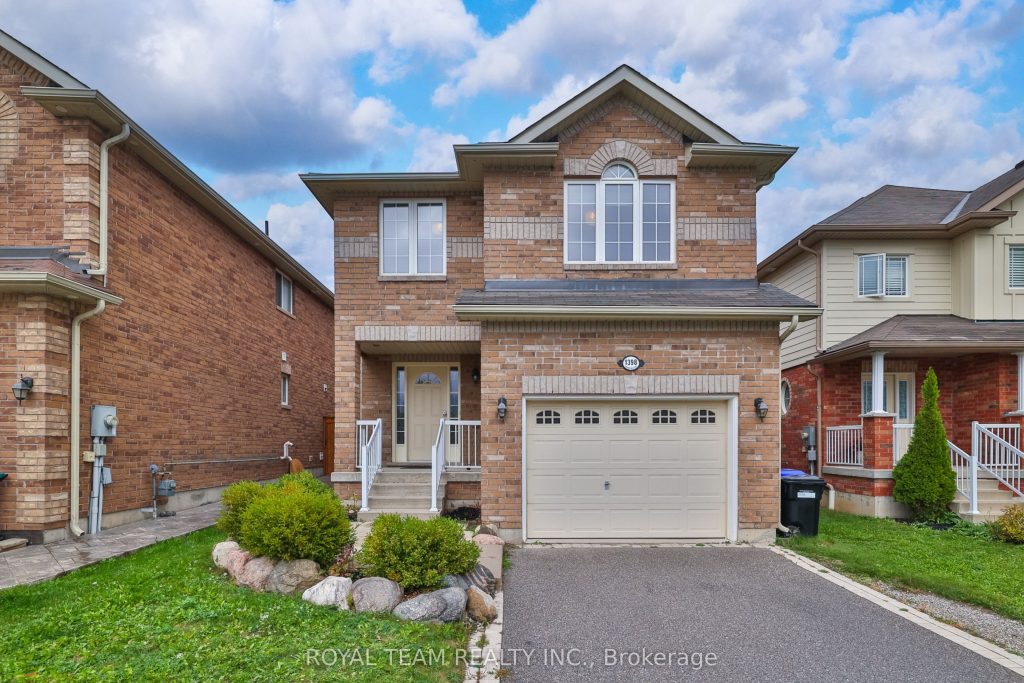
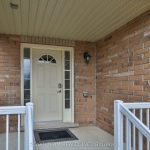
This beautifully updated detached home offers a spacious open-concept layout with 3 bedrooms and 3 bathrooms, providing ample room for both living and entertaining. The large kitchen features plenty of counter space and a walkout to a private backyard, which includes a new deck, gazebo, and professionally landscaped gardens with a peaceful waterfall! The primary bedroom is generously sized, complete with double walk-in closets for abundant storage. The entire home has been recently painted in neutral tones, enhancing its modern feel. Custom-made window coverings add a sophisticated touch to every room, while new modern laminate flooring runs throughout the living and family areas. Located in a convenient neighbourhood, this home is close to shopping, schools, the lake, and major routes like Highway 400, offering an ideal blend of comfort and accessibility. A covered front porch with a flagstone walkway adds to the curb appeal and charm of the home. The basement is partially framed, offering future potential for additional living space.This home is perfect for anyone looking for a move-in ready, well-maintained property in a prime location!
Property Details
Rooms
Foyer
Living Room
Kitchen
Breakfast
Primary Bedroom
Bedroom 2
Bedroom 3
Characteristics
Property
Inside
Building
Parking
Fees
Land
Sale History
| Date | Event | Price | MLS Number |
|---|---|---|---|
| Nov 20, 2025 | Listed | $769,000 | N12563140 |
| Nov 19, 2025 | Removed | N12455560 | |
| Oct 9, 2025 | Listed | $788,000 | N12455560 |
| Apr 21, 2019 | Sold | $547,000 | N4403627 |
| Apr 4, 2019 | Listed | $560,000 | N4403627 |
| Oct 6, 2016 | Sold | $499,000 | N3607466 |
| Sep 18, 2016 | Listed | $499,999 | N3607466 |
Similar Properties
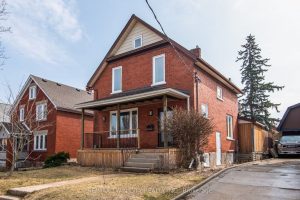
15 Herlan Avenue
Welcome to 15 Herlan Avenue – where the energy of downtown living meets the comfort of a beautifully updated detached […]
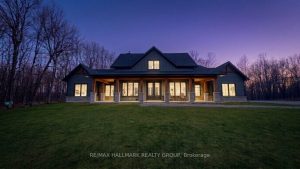
16 Cole Road
Welcome to your private country retreat at 16 Cole Road-an exceptional custom bungalow built in 2023 by the highly regarded […]
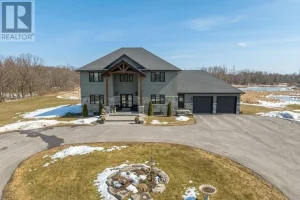
2572 Blessington Road
Welcome to your dream home, a breathtaking custom-built two-story residence that effortlessly combines luxury and comfort. As you approach the […]
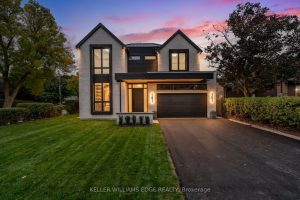
144 Mansfield Drive
Introducing 144 Mansfield Drive, Oakville. A transitional modern showpiece in the heart of College Park, this residence redefines luxury living […]
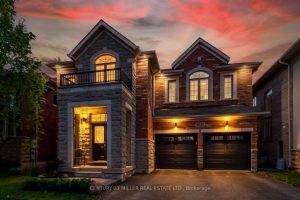
4645 Ethel Road
Welcome to 4645 Ethel Rd Where Luxury Meets Location. This fully renovated family home in Alton Village offers over 4,200 […]
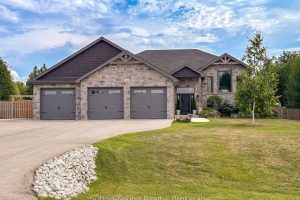
202 Meredith Way
Exceptional Offering in Taylor Heights where Refined Living meets Privacy, Space and thoughtful Design. Set on a Premium Beautifully Landscaped […]