19980 Main Street
Description
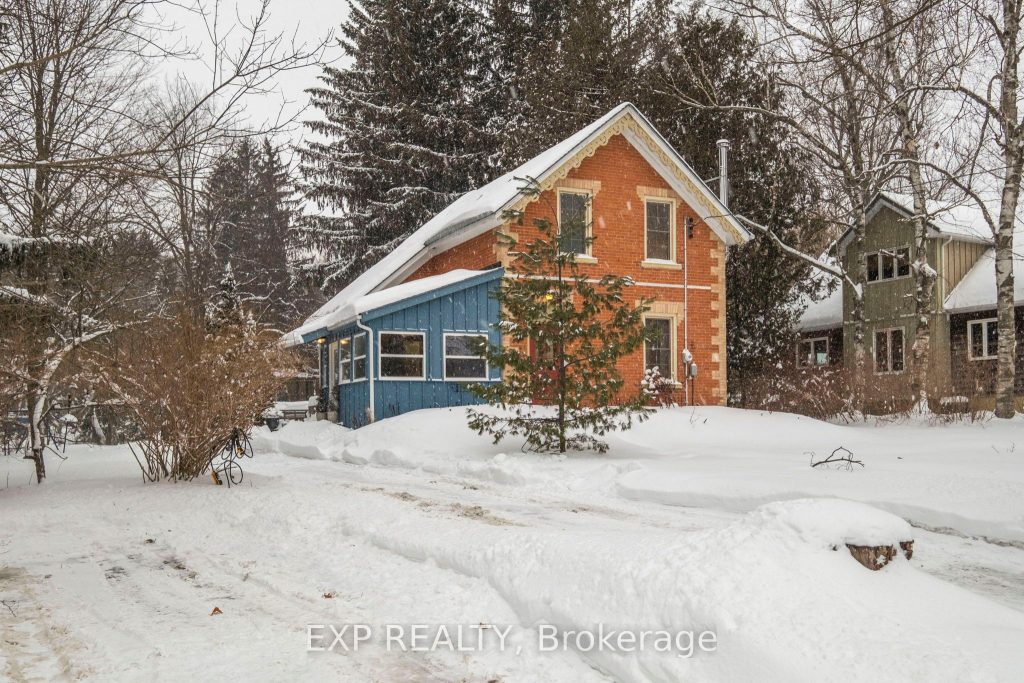
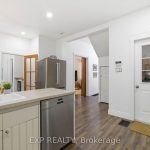
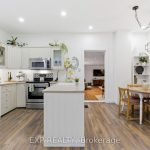
Step Into a Piece of History with this Circa-1890 Century Farmhouse, Nestled on the Site of a Historic Apple Orchard in the Heart of the Charming Village of Alton. With 3 Bedrooms and 2 Baths, this Home Blends Classic Character with Modern Comforts, including Municipal Water, Hydro, Natural Gas, and High-Speed Internet, Offering the Perfect Balance of Heritage and Convenience. The Sunken Family and Dining Room, Featuring Original Plank Flooring, is a Warm and Inviting Space to Gather, While a Separate Living Room with Sliding Barn Door Provides Privacy for an Office, Music Room, or Quiet Retreat. One Bedroom has been Renovated to Include a Whimsical Play Space, Perfect for Children to Imagine, Listen to Music on a Record Player, or Host Magical Sleepovers. The Upstairs Four-Piece Bath was Renovated in 2023, Combining Modern Functionality with Timeless Style. Soaring 9-ft Main Floor Ceilings, Large Windows, and a 10-ft Powder Room Ceiling Fill the Home with Light and an Airy, Open Feel. Step Outside to the Backyard Featuring a Historical Barn Built in 1900, Once Serving as the Orchard’s Cidery, a Versatile Space Brimming with Potential. Enjoy a Lifestyle that Truly Celebrates Nature and Community: Nearby Cycling/Walking/Hiking Trails, and Proximity to Skiing, Breweries, Cafes, and a Collection of Hidden Gem Restaurants. Spend Afternoons at the Alton Mill Arts Centre, Unwind at Millcroft Inn & Spa, or Tee Off at TPC Toronto at Osprey Valley, Host of the RBC Canadian Open. With Lower Property Taxes than the Surrounding Areas, and Just a 5-Minute Drive to the Amenities and Conveniences of Orangeville, this Home Offers the Rare Combination of Village Tranquility, Natural Beauty, and Modern Living. 19980 Main Street is More than a Home-it’s a Lifestyle, Where Character, Light, and Warmth Meet the Simple Joys of Country Living, All Within Reach of Culture, Recreation, and Community in Alton!
Property Details
Rooms
Kitchen
Breakfast
Family Room
Dining Room
Living Room
Powder Room
Primary Bedroom
Bedroom 2
Bedroom 3
Bathroom
Characteristics
Property
Inside
Building
Parking
Fees
Utilities
Land
Sale History
| Date | Event | Price | MLS Number |
|---|---|---|---|
| Jan 20, 2026 | Listed | $988,000 | W12712078 |
| Nov 7, 2011 | Sold | $395,000 | W2225513 |
| Oct 22, 2011 | Listed | $399,800 | W2225513 |
| Nov 18, 2003 | Sold | $250,000 | W207750 |
| Mar 3, 2003 | Listed | $269,000 | W207750 |
| Nov 3, 2003 | Removed | W288715 | |
| Jul 4, 2003 | Listed | $264,000 | W288715 |
| Mar 1, 2003 | Removed | W143534 | |
| Oct 1, 2002 | Listed | $249,900 | W143534 |
Similar Properties
347 Stowe Court
Welcome to this bright and spacious 3 bedroom and 2-bathroom townhome located in the highly sought after Beaverbrook neighbourhood of […]
22 Madelaine Crescent
This is your chance to live in one of Brampton’s most sought-after neighbourhoods! This home sits on a premium pie-shaped […]
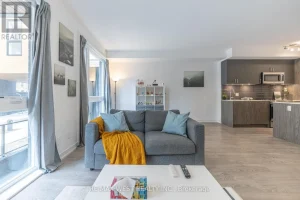
27 – 35 Birchcliff Avenue
This bright, thoughtfully designed suite offers a functional and well-balanced layout.The main level features an open-concept design with 9-foot ceilings […]
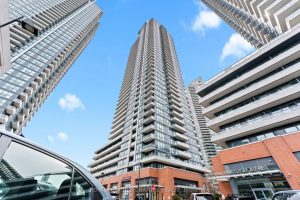
4308 – 2212 Lake Shore Boulevard W
Perched high on the 43rd floor this sun filled corner unit offers a rare blend of light, space, and breathtaking […]
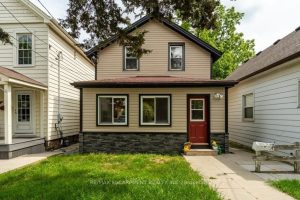
15 Adelaide Street
Welcome home to 15 Adelaide Street Grimsby. This property is a unique opportunity in the heartof downtown Grimsby. Discover the […]
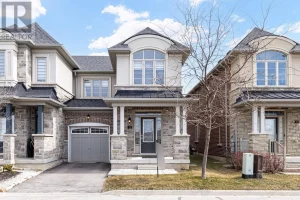
39 Rain Forest Lane
Welcome to 39 Rain Forest Lane – an exceptional end-unit townhome that truly has it all! Nestled in the highly […]