180 Sunita Crescent



Description
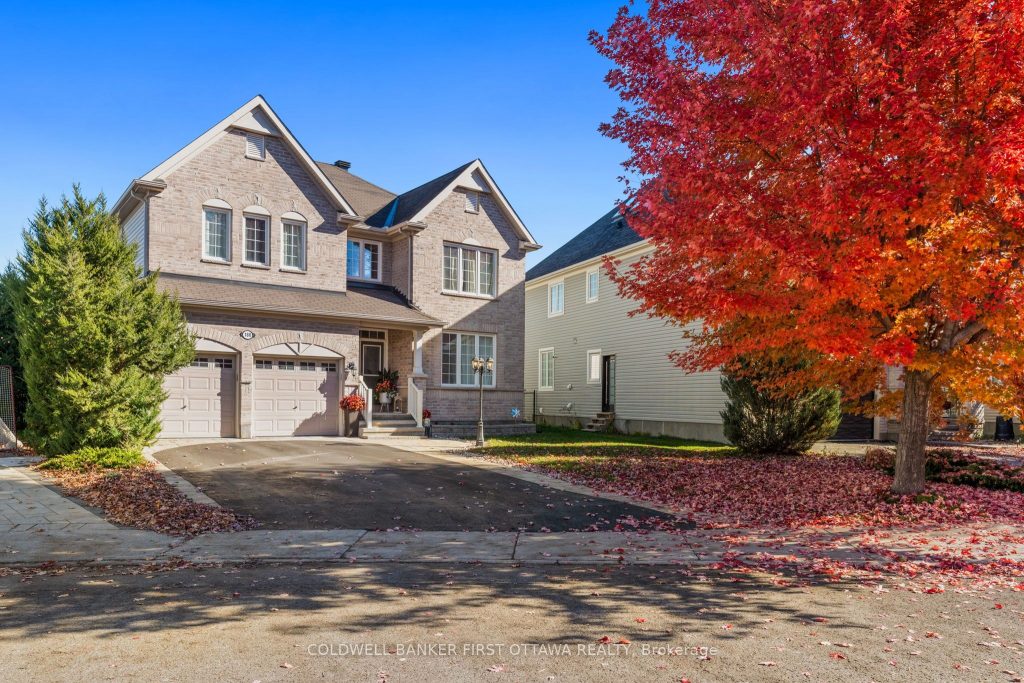
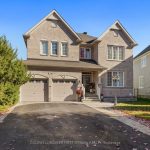
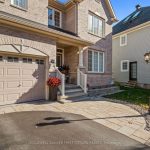
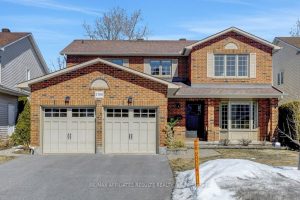
This inviting Stonebridge residence exemplifies the warmth and tradition of a true family home providing fabulous spaces to live inside and out! One of the most sought after floorplans in the community, this well appointed home offers 3100SF of impressive space designed with the family in mind. Impeccably maintained inside and out by it’s original owner and highlighted by a large open concept main floor plus a rare, pie shaped lot. A spacious second floor offers a versatile loft and 4 bedrooms, all with hardwood floors and each with direct access to a full bathroom. Enjoy fabulous outdoor space in the sun soaked rear yard with large patio offering endless possibilities! Ideally located, just a short walk to Kilbirnie Park, schools, trails and the Rec Ctr. Make an investment in REAL ESTATE and LIFESTYLE and MOVE UP TO STONEBRIDGE
Property Details
Rooms
Bedroom 2
Bedroom 3
Bedroom 4
Primary Bedroom
Loft
Dining Room
Living Room
Great Room
Kitchen
Laundry
Foyer
Characteristics
Property
Inside
Building
Parking
Fees
Land
Sale History
| Date | Event | Price | MLS Number |
|---|---|---|---|
| Jan 19, 2026 | Listed | $1,099,000 | X12708184 |
Similar Properties
10 Olympia Court
Welcome to 10 Olympia Court – a fantastic bungalow with charming curb appeal, highlighted by a spacious covered front porch. […]

2117 – 19 Western Battery Road
MOTIVATED SELLER!! Welcome to this stunning 2bed, 1bath corner suite featuring a practical & efficient layout, complete with parking and […]
1789 Turnberry Road
FANTASTIC RAVINE LOCATION! Affords you direct access to miles of walking trails and offers the perfect balance of privacy and […]
1805 – 323 Colborne Street
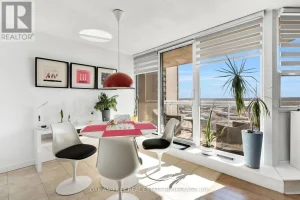
An excellent opportunity for buyers and investors alike – this 18th floor updated 1-bedroom condo in downtown London is being […]
2704 A Line Road
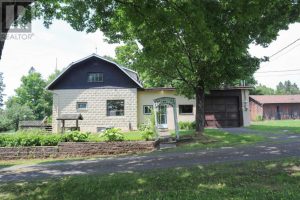
Step into a rare opportunity to own a piece of history. Offered for sale for the first time in over […]
8 Maple
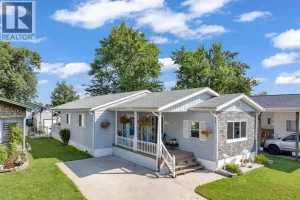
Step into a bright, open-concept layout featuring a beautifully updated kitchen with generous prep space and ample cabinetry – ideal […]