2023 Rolling Brook Drive
Description
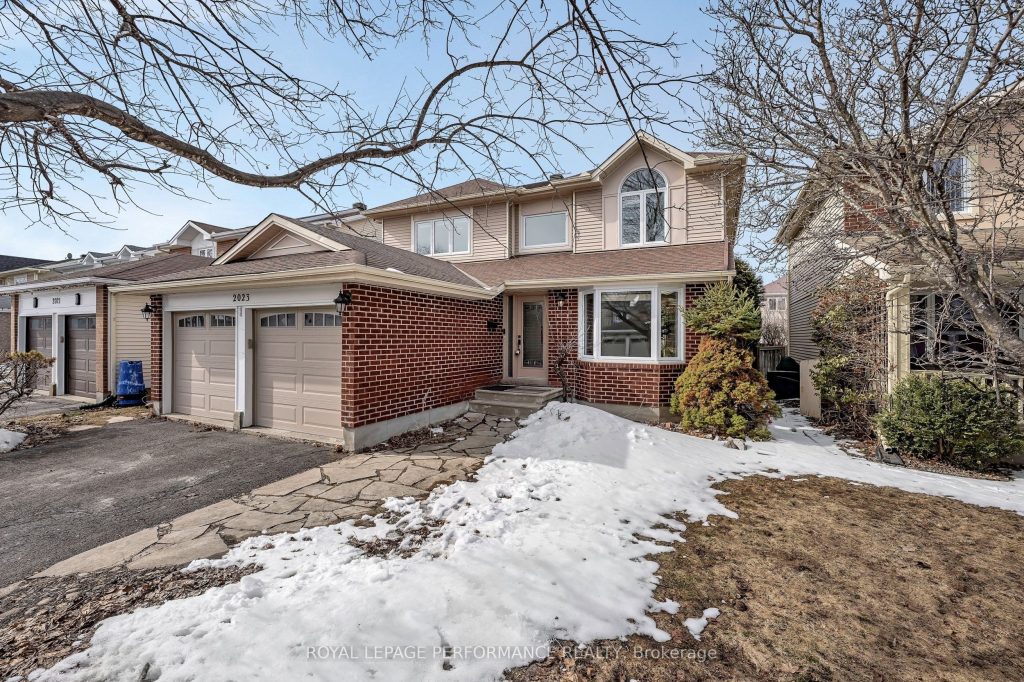
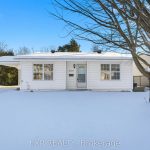
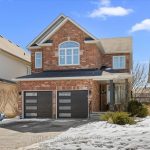
Welcome to the desirable neighbourhood of Chapel Hill South! 2023 Rolling Brook is nestled on a quiet, family-friendly street, within walking distance to splash pads, parks, ponds, trails, and transit. This rare 5-bedroom, 4-bathroom home, complete with a main floor den and true mudroom, is perfectly designed for growing families who need space. The functional main floor layout features a large front foyer with a full closet and an expansive dining room that flows through to the kitchen, which opens onto a sunken family room warmed by a natural gas fireplace. A separate formal living room and main floor den provide flexible spaces for a home office, kids’ playroom, craft room, and more. Upstairs, you’ll find four generously sized bedrooms. The primary suite offers his-and-hers closets and an ensuite bath with cathedral ceilings. The fully finished lower level includes a spacious rec room, a bedroom with two walk-in closets, and a full cheater ensuite bath, along with ample storage space. Updates include a recent roof, triple-pane windows, a high-efficiency furnace (2023), and an owned hot water boiler.
Property Details
Rooms
Living Room Main
Dining Room Main
Kitchen Main
Dining Room Main
Family Room Main
Laundry Main
Primary Bedroom Second
Bedroom 2 Second
Bedroom 3 Second
Bedroom 4 Second
Recreation Basement
Bedroom Basement
Characteristics
Property
Inside
Building
Parking
Fees
Land
Sale History
| Date | Event | Price | MLS Number |
|---|---|---|---|
| Mar 30, 2026 | Listed | $829,900 | X12936050 |
| Apr 4, 2022 | Sold | $930,000 | 1284460 |
| Apr 1, 2022 | Listed | $799,900 | 1284460 |
Similar Properties
991 Blair Road
991 Blair Road – Prime Location with endless potential! Situated in an ideal location with easy access to shopping, the […]
179 Bridgewater Crescent
This is the one you’ve been waiting for !! Welcome to this custom-built two-storey home with amazing curb appeal in […]
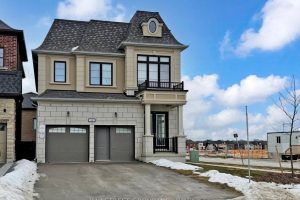
88 Harvey Bunker Crescent
Client Remarks*Power of Sale* Rarely Offered Luxury Detached Residence In The Prestigious Angus Glen Community Of Markham, Ideally Situated Facing […]
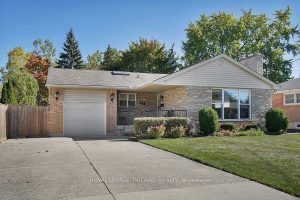
440 Beachwood Avenue
This beautifully maintained 3+1 bedroom bungalow with large family room addition is a MUST SEE! This wonderful family home features […]
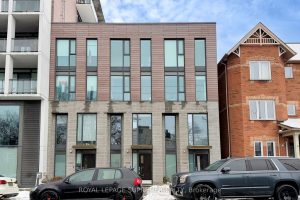
1246 Dundas Street E
Experience the perfect blend of luxury and urban convenience in this stunning 4-storey executive townhouse located in the heart of […]
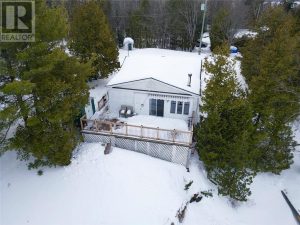
33 Alfred Road
Welcome to 33 Alfred—an inviting lakeside retreat on beautiful Lake Nipissing, known for exceptional boating and fishing. Located on a […]