2405 Hill Rise Street
Description
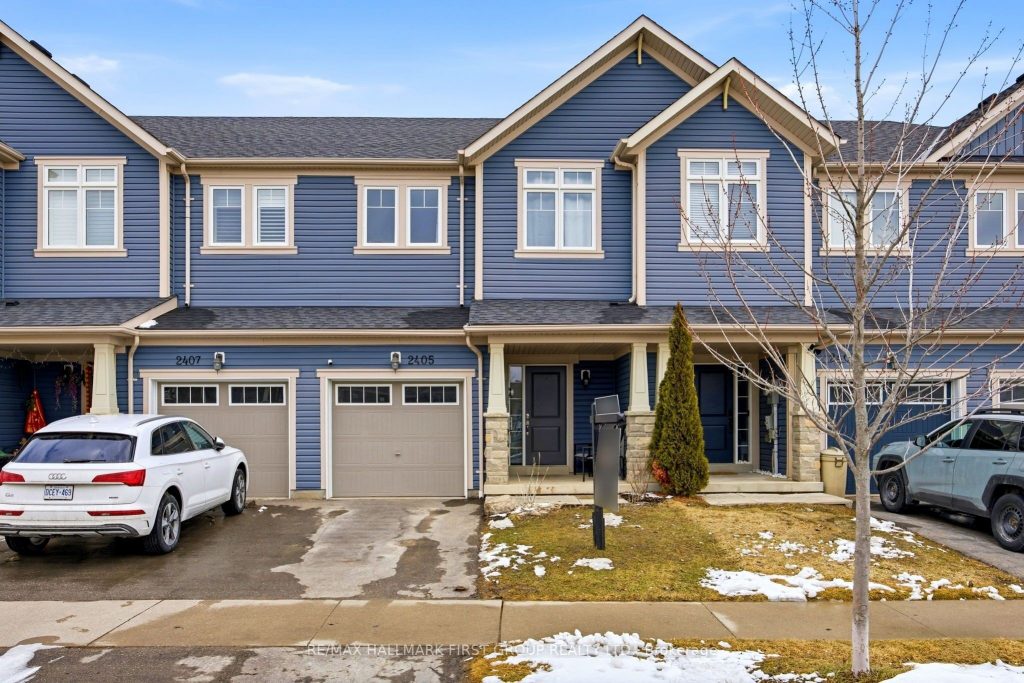
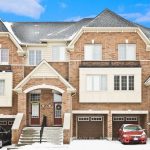
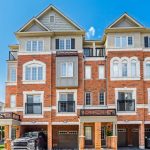
Welcome to this beautifully renovated 3-bedroom freehold townhome in the heart of highly desirable North Oshawa. Offering a perfect blend of style, comfort, and convenience, this home is ideal for families, first-time buyers, or investors alike.Step inside to a bright and spacious open-concept main floor designed for modern living. The updated kitchen is a standout feature, showcasing sleek quartz countertops, a centre island, and ample cabinetry-perfect for both everyday living and entertaining.Upstairs, you’ll find three generously sized bedrooms, including a spacious primary retreat complete with a walk-in closet and a private ensuite featuring a relaxing soaker tub and separate shower.The fully finished basement adds valuable living space with a large recreation room and a 3-piece bathroom-ideal for a home office, guest suite, or additional family area.Located close to Highway 407, Ontario Tech University, Durham College, shopping, schools, transit, and all major amenities, this move-in-ready freehold townhome offers exceptional value in a prime location.
Property Details
Rooms
Living Room Main
Dining Room Main
Kitchen Main
Primary Bedroom Second
Bedroom 2 Second
Bedroom 3 Second
Recreation Basement
Characteristics
Property
Inside
Building
Parking
Fees
Land
Sale History
| Date | Event | Price | MLS Number |
|---|---|---|---|
| Mar 30, 2026 | Listed | $775,000 | E12934264 |
| May 24, 2022 | Sold | $875,000 | E5617798 |
| May 13, 2022 | Listed | $799,900 | E5617798 |
Similar Properties
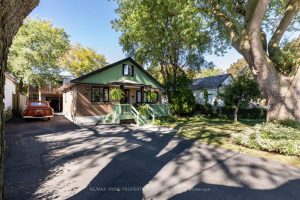
40 Jeavons Avenue
Charming & Spacious 2 Bedroom Bungalow. Situated on a Rare Double Lot: 60 ft x 105 ft. Private Drive with […]
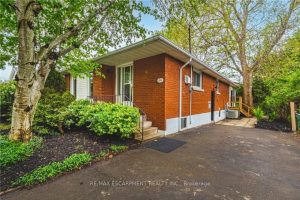
224 West 16th Street
LEGAL DUPLEX. Brick Bungalow in Desirable Location, Full Renovated. 3+2 Bedrooms, 2 Full Baths, Main Floor Sunroom (3 Season). Set […]
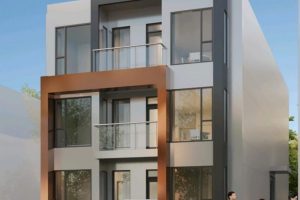
263 St Andrew Street
Permit Ready 8 Unit Build! Take advantage of plans already in place and the legwork already done. Take advantage of […]
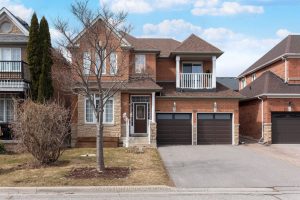
30 Bologna Road
Welcome to this exceptional home in the highly sought-after Vellore Village community-offered for the first time and built by Regal […]
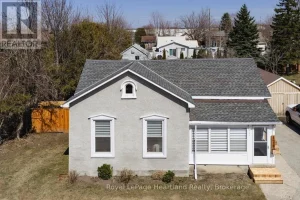
171 Huron Road
171 Huron Rd offers an incredible opportunity to own a move in ready property at a price point that actually […]
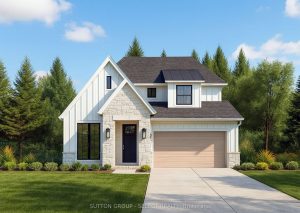
4395 Green Bend Road
TO BE BUILT in the Liberty Crossing community in Lambeth. Pre-construction detached home by award-winning local builder Lux Homes Design […]