624 Cedar Street W

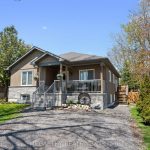
Description
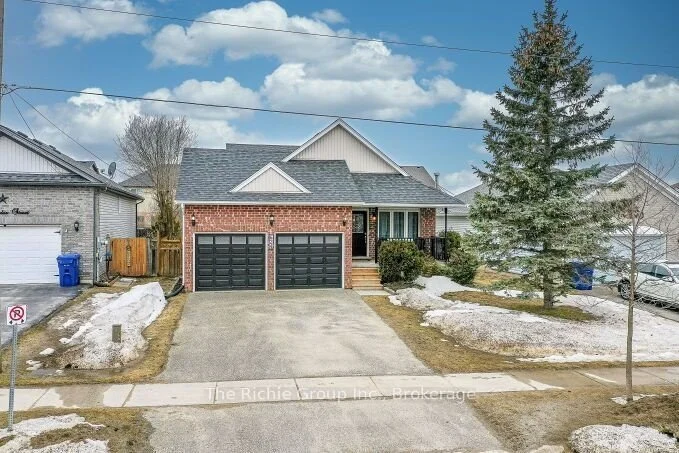
Welcome to your turn-key family sanctuary! This striking stone-front 3+1 bedroom home offers the ultimate peace of mind for parents, situated steps from both Elementary and High Schools. Forget the bus; your kids can walk to class without even crossing the street! The bright, open-concept main floor impresses with soaring vaulted ceilings, rich hardwood floors throughout, and a chef’s kitchen featuring granite countertops, stainless steel appliances, a pantry, and a modern breakfast island. Walk out from the kitchen to a cozy deck, perfect for year-round BBQing. The Great Room is the heart of the home, anchored by a sleek gas fireplace and a second walk-out to a private backyard oasis from the family room. Enjoy established fruit, vegetable, and herb gardens, plus a dedicated bonfire area for summer nights. Convenience is key with a main-floor laundry and 3-piece bath. Upstairs, the primary retreat boasts a walk-in closet and private ensuite, plus two additional bright bedrooms with double closets. The 2-car garage is a functional masterpiece with triple access to the mudroom, backyard, and basement, making the fully finished lower level (with 4th bedroom/Office/Workshop and massive storage) an ideal candidate for a legal in-law suite or rental income. The home is located in a very child-friendly area with parks, hiking trails and a cafe just a few minutes’ walk. (updates: Side Deck 2023, Water heater 2025, New Shingles 2024) Move in and enjoy!
Property Details
Rooms
Living Room Main
Dining Room Main
Kitchen Main
Family Room Lower
Great Room Lower
Primary Bedroom Upper
Bedroom 2 Upper
Bedroom 3 Upper
Laundry Lower
Recreation Basement
Office –
Characteristics
Property
Inside
Building
Parking
Fees
Land
Sale History
| Date | Event | Price | MLS Number |
|---|---|---|---|
| Mar 31, 2026 | Listed | $850,000 | X12940404 |
Similar Properties
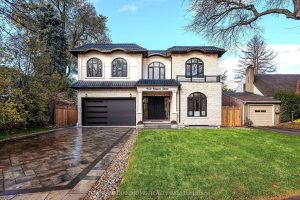
499 Rebecca Street
Prepare to redefine your expectations of luxury living in Oakville.This detached home on a premium lot presents a level of […]
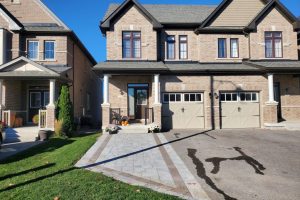
124 Countryman Road
Welcome To 124 Countryman Road In The Coveted Sharon Village! Beautiful Bright 3 Bedroom, 4 Bathroom 1473 Sq. Ft. Semi […]
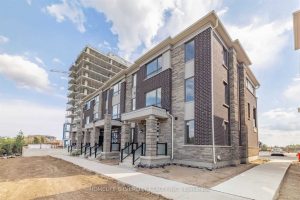
15 Summer Wind Lane
Brand new, corner-lot modern home backing onto a ravine and good view, featuring a striking double-door entry. The main floor […]
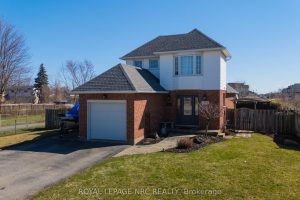
4393 Tamarac Avenue
Tucked into a quiet, family-friendly neighbourhood and backing onto Konkle Creek and a park with winding walking trails, this home […]
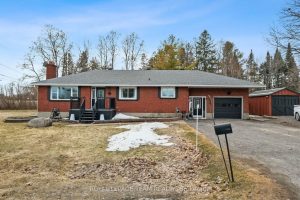
2626 Brentwood Avenue
Welcome to 2626 Brentwood Ave in the family friendly town of Metcalfe. This immaculately maintained 3 bedroom, 2 full bath […]
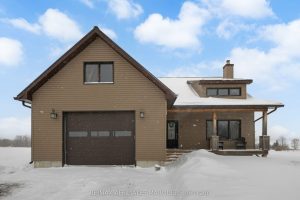
315 Gemmell Road
Set on 16+ acres along the banks of the Rideau River, 315 Gemmell Road offers the kind of space, privacy, […]