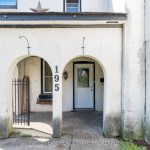
195 Nottawasaga Street
Description
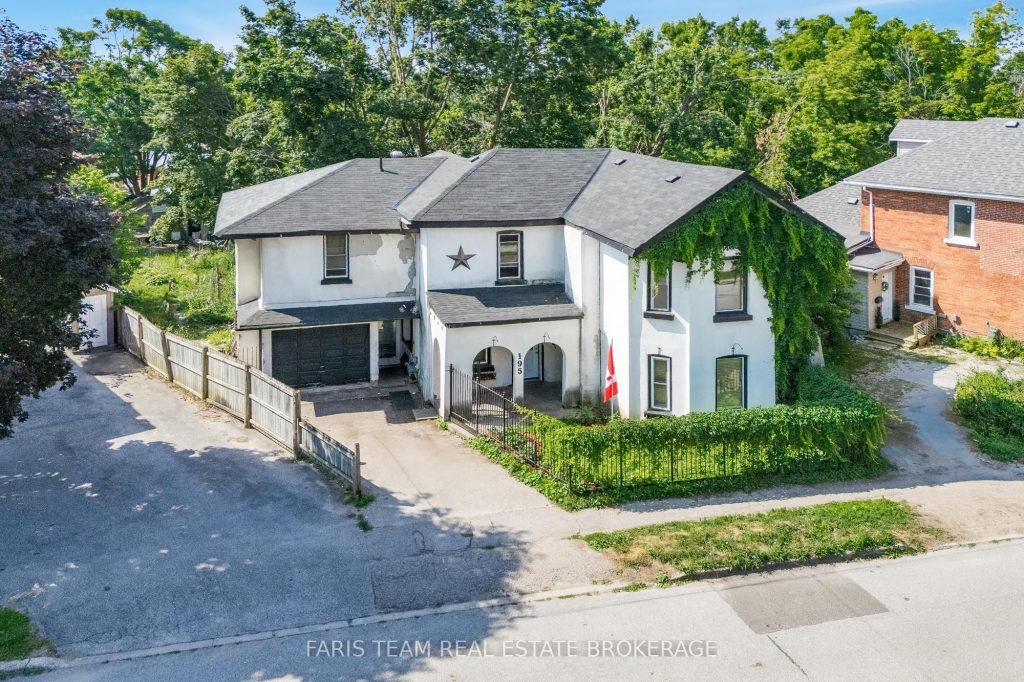
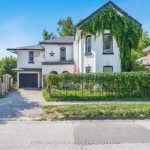
Top 5 Reasons You Will Love This Home: 1) Zoned for duplex use, offering flexibility and potential rental income 2) Spacious, fully fenced backyard, ideal for kids, pets, or outdoor entertaining 3) Prime in-town location within walking distance to parks, coffee shops, downtown amenities, grocery stores, and the hospital 4) A fantastic opportunity for investors looking to enter the rental market or expand their portfolio 5) Situated in a highly regarded school district, with excellent options for both elementary and secondary education. 2,936 above grade sq.ft. plus an unfinished crawl space.
Property Details
Rooms
Kitchen Main
Dining Room Main
Living Room Main
Family Room Main
Bedroom Main
Bedroom Main
Bedroom Main
Dining Room Second
Bedroom Second
Bedroom Second
Bedroom Second
Characteristics
Property
Inside
Building
Parking
Fees
Land
Sale History
| Date | Event | Price | MLS Number |
|---|---|---|---|
| Apr 2, 2026 | Listed | $349,000 | S12949102 |
| Dec 24, 2025 | Removed | S12613778 | |
| Dec 9, 2025 | Listed | $379,000 | S12613778 |
| Dec 9, 2025 | Removed | S12511220 | |
| Nov 5, 2025 | Listed | $379,000 | S12511220 |
| Nov 4, 2025 | Removed | S12475730 | |
| Oct 22, 2025 | Listed | $379,000 | S12475730 |
| Oct 21, 2025 | Removed | S12435058 | |
| Sep 30, 2025 | Listed | $399,000 | S12435058 |
| Sep 30, 2025 | Removed | S12394990 | |
| Sep 10, 2025 | Listed | $424,900 | S12394990 |
| Sep 10, 2025 | Removed | S12312568 | |
| Jul 29, 2025 | Listed | $449,000 | S12312568 |
| Jul 28, 2025 | Removed | S12286430 | |
| Jul 15, 2025 | Listed | $475,000 | S12286430 |
Similar Properties
29 Hudson Bay Road
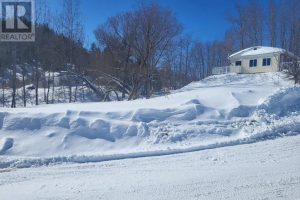
Looking for a private basecamp for your Northern adventures? This vacant lot is ideal for a custom tiny home. The […]
1855 South Bayshore Road E
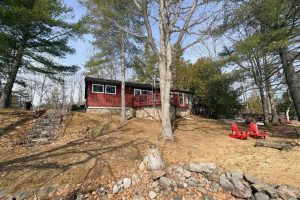
Stoney Lake. Year-round bungalow style lake house. Gorgeous open lake and island view with sunrise exposure. Good swimming frontage – […]
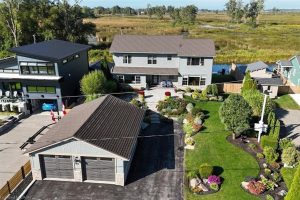
86 Old Cut Boulevard
Welcome to this stunning 2-storey lake house, perfectly situated along the channel on Long Point’s sought-after Old Cut Boulevard. From […]
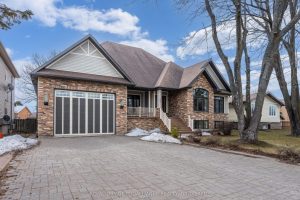
977 Woodbine Road
Executive custom-built elevated bungalow in the highly sought-after Westwoods neighbourhood, known for its excellent school district & established surroundings. This […]
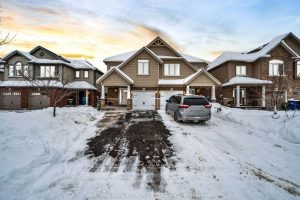
169 Summit Ridge Drive
Spacious 2016-built semi-detached home on the east side of Guelph, offering 3.5 bathrooms and a bright, functional layout. Enjoy a […]
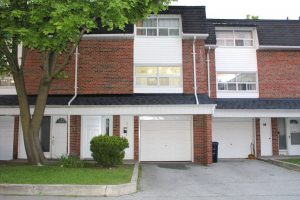
96 Trailridge Crescent
LOCATION!!! LOCATION!!! Welcome to Your Beautiful Dream Home! This modern, spacious townhouse is a true gem, featuring3+1 bedrooms and 2 […]