46 Huffman Avenue
Description
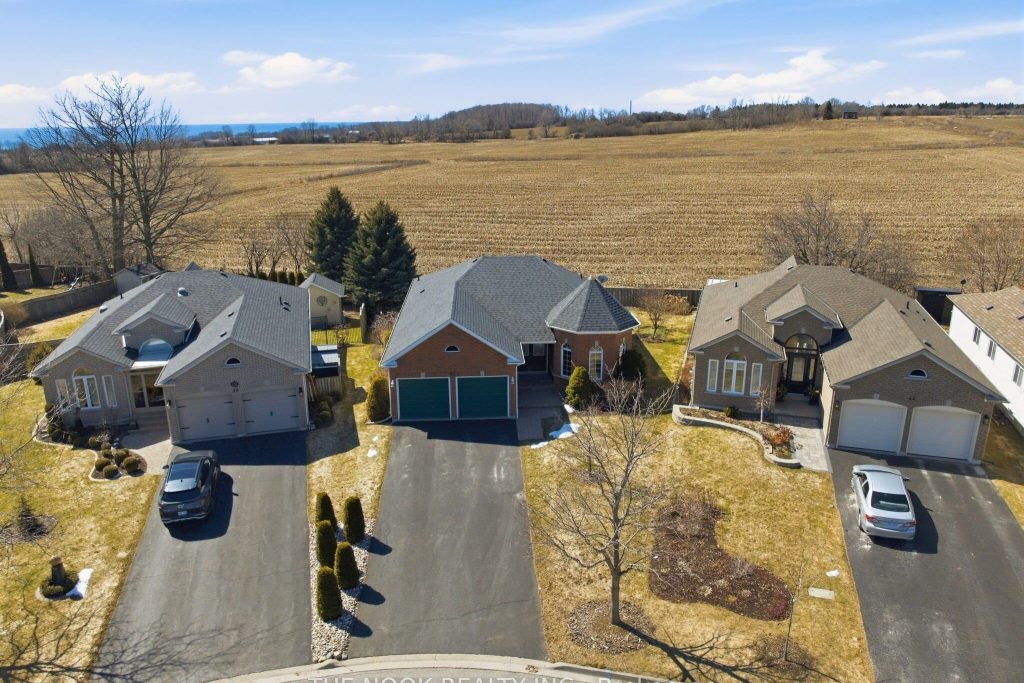
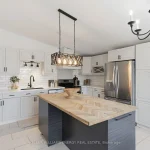
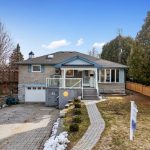
Just Over 1700 Sq Ft On The Main Floor, This True Bungalow Offers One Level Living On A Pie-Shaped Lot With No Neighbours Behind & Distant Lake Ontario Views. Meticulously Maintained, The Home Features An Open Foyer Leading To A Bright Living & Dining Room With Elevated Feature Ceiling & Beautiful Arched Windows, An Ideal Space For Quiet Morning Coffee. The Updated Kitchen Showcases Modern Grey Cabinetry, A Spacious Eat-In Area & Walkout To A Private Deck. A Separate Family Room Offers A Vaulted Ceiling, Gas Fireplace & Generous Space To Relax. Hardwood Flooring Runs Throughout The Main Level. Three Bedrooms Include A Well-Appointed Primary With Walk-In Closet & Updated Ensuite Featuring A New Vanity, Separate Tub & Glass Shower. A Large Main Bath, Main Floor Laundry & Direct Access To The Double Garage Add Everyday Convenience. The Finished Lower Level Includes A Spacious Rec Room, Fourth Bedroom & 2 Pc Bath, Plus A Large Unfinished Area Offering Excellent Storage Or Future Potential. No Sidewalks & Ample Driveway Parking Complement The Home’s Strong Curb Appeal. Located In A Desirable Port Hope Neighbourhood Just Minutes To The Historic Downtown, Shops, Restaurants & Easy Access To Hwy 401.
Property Details
Rooms
Dining Room Main
Family Room Main
Kitchen Main
Living Room Main
Laundry Main
Primary Bedroom Main
Bedroom 2 Main
Bedroom 3 Main
Recreation Basement
Bedroom 4 Basement
Characteristics
Property
Inside
Building
Parking
Fees
Land
Sale History
| Date | Event | Price | MLS Number |
|---|---|---|---|
| Apr 1, 2026 | Listed | $799,900 | X12944966 |
| Feb 10, 2005 | Sold | $265,000 | X588945 |
| Jan 5, 2005 | Listed | $269,000 | X588945 |
Similar Properties
64 North Street
Executive-sized lot located in the quiet hamlet of Port Albert. This property provides ample space for a custom home design […]
13 Forbes Crescent
Beautiful, spacious home located in a quiet, family-friendly neighbourhood, set on an impressive fully fenced corner lot. The property offers […]
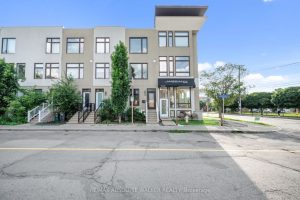
286 Cambridge Street Avenue N
An incredible opportunity awaits at 286 Cambridge Street North, a modern and stylish urban townhome currently tenant-occupied and rented at […]
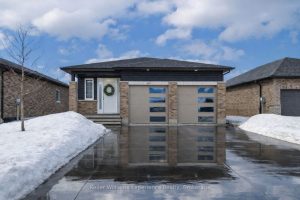
360 Mary Rose Avenue
Go ahead, picture yourself smiling here! This 3-year-old Summerside bungalow is fully finished from top to bottom with over 2,500 […]
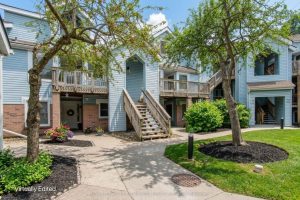
418 – 1210 Thorpe Road
Experience elevated lifestyle living in a vibrant, family-friendly community just steps from everything you need. Perfectly positioned in the heart […]
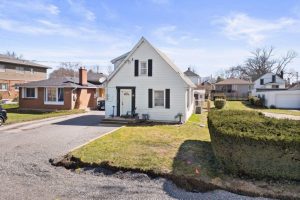
18 Patricia Avenue
Turn-Key Gem in North Welland! Welcome to this beautifully updated 1.5-storey home, perfectly situated in a prime North Welland location. […]