174 Sharpe Crescent
Description
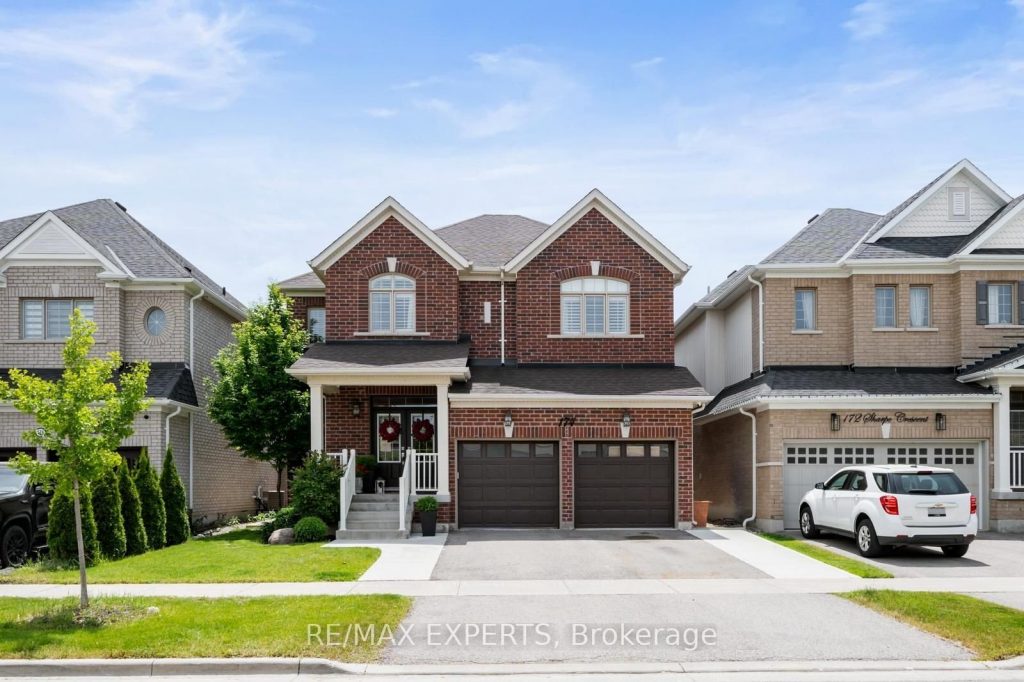
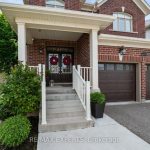
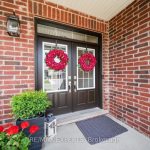
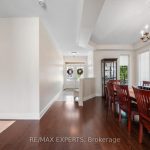
Fantastic opportunity awaits to purchase a beautifully appointed turn key home in highly desirable Tottenham! Welcome to 174 Sharpe Cres! This 4 bed, 4 bath detached home features an open concept 2,420sf floor plan boasting tastefully selected finishes throughout, 9′ ceilings on the main floor, upgraded kitchen cabinets and countertops, spacious primary bedroom with his & hers walk in closets and ensuite bath, finished basement with additional bath, fully landscaped rear yard with a concrete patio, landscape and step lighting, beautiful gazebo, full maintenance free turf and amazing putting green for some extra fun! Nestled in a family oriented quiet community among tranquil streets lined with well maintained homes and located in close proximity to parks, schools, retail amenities, community centres, place of worship and more!
Property Details
Rooms
Dining Room
Kitchen
Breakfast
Living Room
Primary Bedroom
Bedroom 2
Bedroom 3
Bedroom 4
Recreation
Characteristics
Property
Inside
Building
Parking
Fees
Land
Sale History
| Date | Event | Price | MLS Number |
|---|---|---|---|
| Jan 20, 2026 | Listed | $1,049,900 | N12712276 |
| Nov 10, 2025 | Removed | N12445674 | |
| Oct 5, 2025 | Listed | $1,099,000 | N12445674 |
| Oct 5, 2025 | Removed | N12234770 | |
| Jun 20, 2025 | Listed | $1,159,000 | N12234770 |
Similar Properties
987 Katia Street
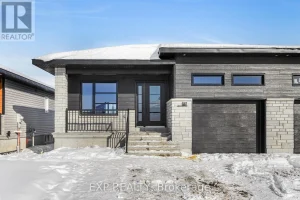
Welcome to beautiful Emerald by Benam Construction AVAILABLE NOW!. A 2-bedroom, 2-bathroom semi-detached bungalow, offering a perfect blend of comfort, […]
453 Drew Street
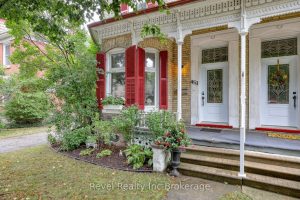
Charming century semi located in highly sought-after North Central Woodstock. Nestled in a beautiful, family-friendly neighbourhood, this home is just […]
96 Royal Palm Drive
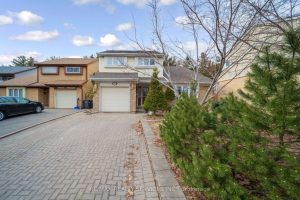
**RAVINE LOT** Look no further ! ! Don’t miss this Gem in The Neighbourhood, Location! Location! Welcome to 96 Royal […]
2502 – 11 Bogert Avenue
**Newly renovated modern South-East facing corner Condo in a prime North York Location. Nine-foot ceilings and the open concept design […]
5904 Prospect Street
Rare double-lot opportunity in a central Niagara Falls location, offering a unique combination of a well-maintained, turn-key home and future […]
79 Murray Street E
Step into the Hamilton housing market with this affordable end-unit freehold townhouse, offering incredible value and urban convenience. Featuring 3 […]