152 Guthrie Crescent
Description
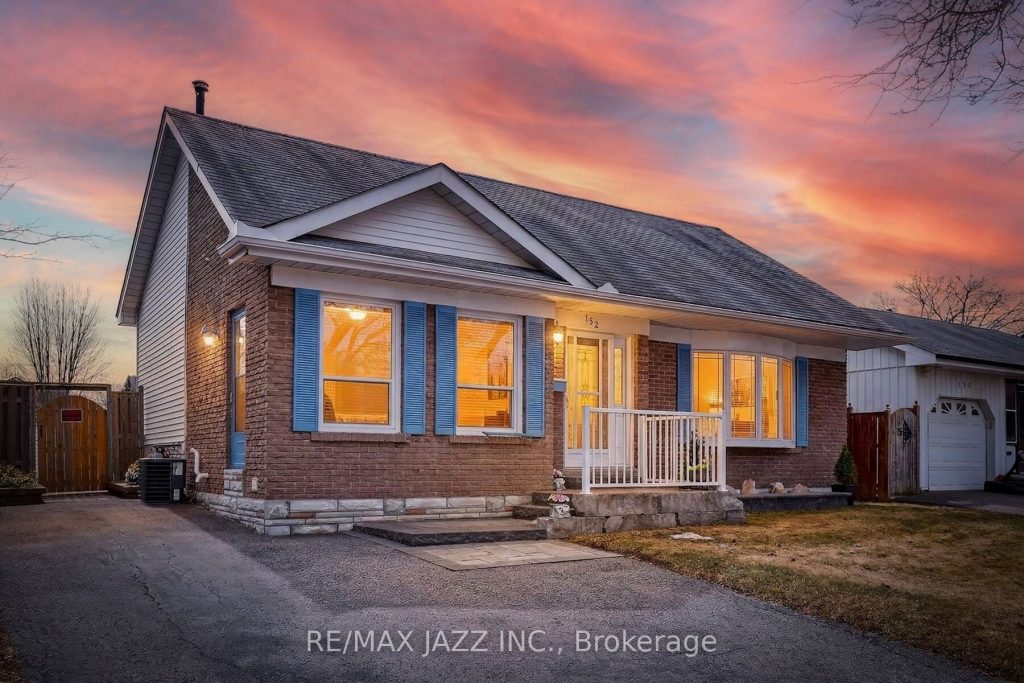
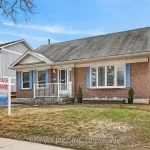
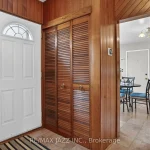
Lovingly maintained fully detached family home in the heart of Whitby’s Queens Common community. This 3 bedroom home features ample living space for young growing family or retirees alike. Walking distance to schools, parks, a short hop to shopping, restaurants and more. You’ll love the sunny eat in family size kitchen with side entrance, the oversize living room complete with updated flooring and bay window. Upper level boasts perfect sized bedrooms feature amazing views of the backyard. Want more? The lower level boasts massive rec room complete with wet bar and walk out to the backyard. Loads of room for entertaining or relaxing. The basement offers loads of storage, a workshop, 2 pc bath with an additional shower and sauna. The must see backyard with inground pool will be the place to be on hot summer days. No neighbours behind! This is a rare gem of a home in in immaculate condition in a sought after neighbourhood and is ready for you to start making memories.
Property Details
Rooms
Living Room Main
Kitchen Main
Primary Bedroom Upper
Bedroom 2 Upper
Bedroom 3 Upper
Family Room Lower
Characteristics
Property
Inside
Building
Parking
Fees
Land
Sale History
| Date | Event | Price | MLS Number |
|---|---|---|---|
| Mar 31, 2026 | Listed | $699,900 | E12940172 |
Similar Properties
509 – 101 Richmond Road
Welcome to Suite 509 at 101 Richmond Road, a beautiful 2 bedroom, 2 bathroom condo ideally situated in the heart […]
399 Alexandria Drive
Welcome to this charming 3-bed, 1-bath semi-detached home located on a quiet dead-end street with a cul-de-sac in Cobourg. Numerous […]
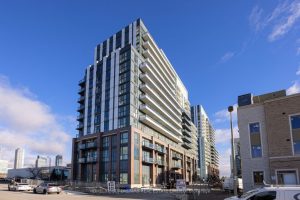
207 – 10 Honeycrisp Crescent
*****ONE OF THE BEST DEAL ON THE MARKET right now! Opportunities like this don’t last long-ACT FAST!*****2023 Built By Menke’s […]
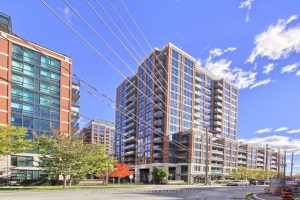
1608 – 31 Tippett Road
Experience Urban Living At Its Best At 31 Tippett Rd! This Bright, Spacious 1+1 bedroom 1-4 PC Bath Suite Features […]
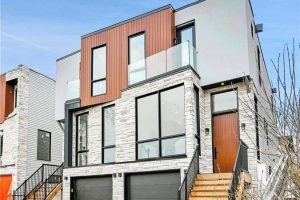
828 Alpine Avenue
Furnished Brand-New Semi-Detached | Modern Design with Legal Suite! Everything in this home is custom-built with quality and style in […]
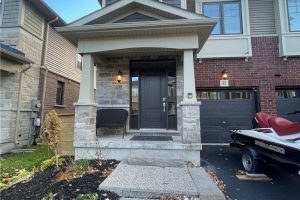
35 – 1890 Rymal Road E
Welcome to unit 35-1890 Rymal Rd E. This Crave model is 1830sq ft above grade with a finished basement. Main […]