2 Ivy Street
Description
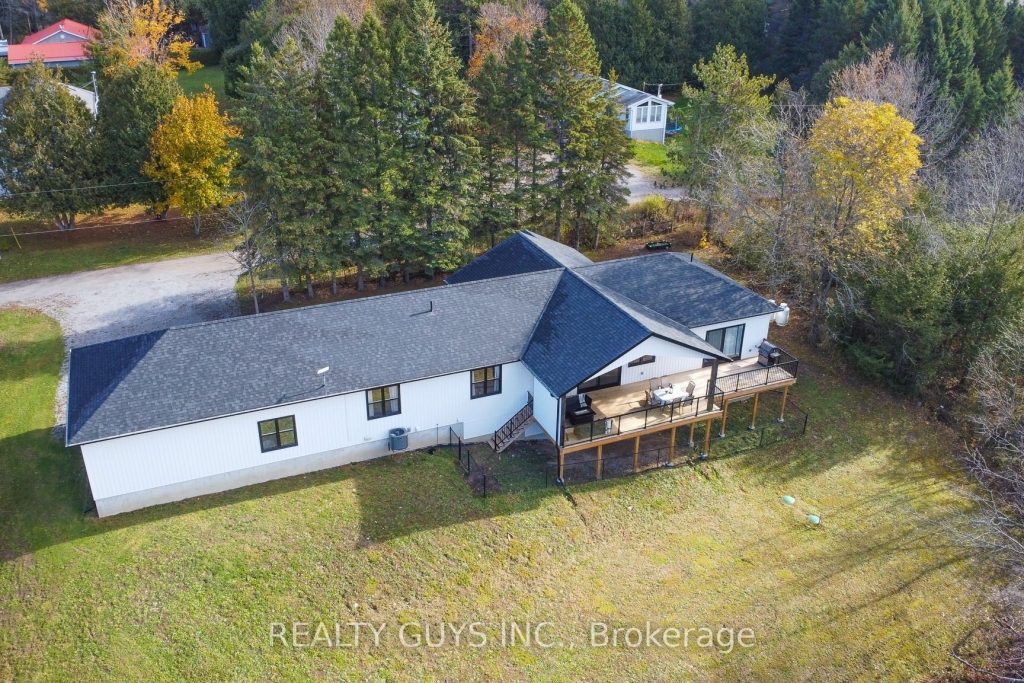
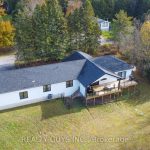
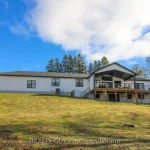
Welcome to this custom-built (2023) waterfront retreat, privately set on over an acre of treed land with breathtaking west-facing sunset views of Pigeon River. Perfectly positioned where the river meets Pigeon Lake and connected to the iconic Trent-Severn Waterway. Inside, soaring ceilings and expansive windows fill the home with natural light, creating a seamless connection to the surrounding landscape. Thoughtfully designed for both everyday living and entertaining, this 3-bedroom, 2-bathroom home offers spacious, refined interiors and a calm, elevated feel throughout.The walkout lower level, complete with plumbing rough-in, offers incredible potential for a custom rec room, guest suite, or in-law accommodations. Outdoors, enjoy unmatched privacy, a triple-car garage, and ample space for vehicles, boats, and all your recreational gear. With a nearby boat launch, beach, and park just minutes away, every day feels like a getaway. A rare opportunity at 2 Ivy Street where lifestyle, luxury, and waterfront living come together.
Property Details
Rooms
Living Room Main
Kitchen Main
Dining Room Main
Primary Bedroom Main
Bedroom 2 Main
Bedroom 3 Main
Laundry Main
Bathroom Main
Bathroom Main
Mud Room Main
Pantry Main
Characteristics
Property
Inside
Building
Parking
Fees
Highlights
Land
Sale History
| Date | Event | Price | MLS Number |
|---|---|---|---|
| Mar 30, 2026 | Listed | $1,299,999 | X12937110 |
| Nov 18, 2025 | Removed | X12527440 | |
| Nov 10, 2025 | Listed | $1,350,000 | X12527440 |
Similar Properties
121 – 10 Fairwood Crescent
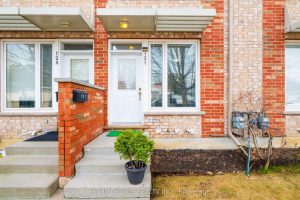
Discover The Perfect Blend Of Comfort And Convenience In This Meticulously Maintained 2 Bedroom 1 Bath Townhouse! Freshly Painted With […]
8 Killins Street
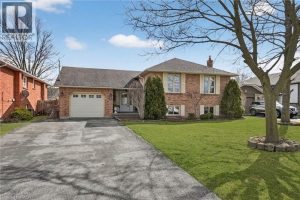
Welcome to this meticulously maintained 3+1 bedroom, 2 full bathroom raised bungalow on a quiet, family-friendly street in Smithville. Arriving […]
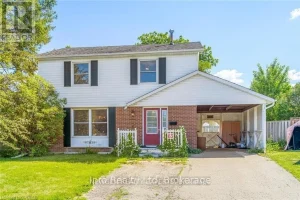
63 Faludon Drive
Beautiful 4-Bedroom Family Home on a Premium Pie-Shaped Lot! Nestled on a quiet, family-friendly street, this spacious home is ideally […]
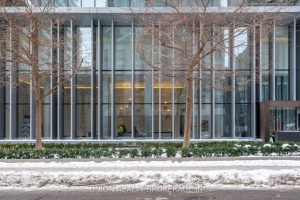
3907 – 42 Charles Street E
A sweet little place with big views and an even better location. Perfect as a first home, a college pad, […]
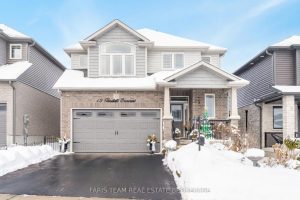
13 Tindall Crescent
Top 5 Reasons You Will Love This Home: 1) Lovely and exceptionally well-maintained home built in 2021, showcasing modern craftsmanship […]
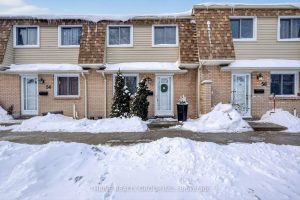
55 – 775 Osgoode Drive
This updated townhome at Unit 55, 775 Osgoode Drive offers comfortable living in a convenient South London location. The home […]