130 Giles Street
Description
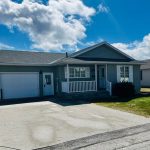
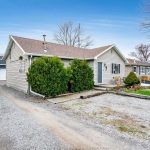
Welcome to this charming East London bungalow, full of character and perfectly suited for first-time buyers, down sizers, or investors alike. Nestled on a quiet street with easy access to Highway 401 and everyday amenities, this adorable home offers a warm and inviting layout with a bright living and dining space, 2 + 1 bedrooms and 2 full bathroom. The kitchen features newer appliances (2018), and thoughtful updates throughout the home include modern light fixtures, an updated breaker panel (2023), furnace (2021 with warranty), owned hot water tank(2024), and newer washer and dryer (2024). The lower level offers excellent ceiling height, a separate side entrance and flexible space for extended family or future potential. Step outside to a beautifully maintained, fully fenced yard complete with a stamped concrete patio, gazebo, and direct patio door access from the primary bedroom, perfect for relaxing or entertaining.This well-cared-for home blends comfort, convenience, and value in a fantastic location! Don’t miss your opportunity to get into the market with a property that truly feels like home.
Property Details
Rooms
Kitchen Main
Living Room Main
Dining Room Main
Bathroom Main
Bedroom Main
Bedroom Main
Living Room Basement
Bathroom Basement
Bedroom Basement
Utility Room Basement
Characteristics
Property
Inside
Building
Parking
Fees
Land
Sale History
| Date | Event | Price | MLS Number |
|---|---|---|---|
| Mar 31, 2026 | Listed | $399,900 | X12940400 |
Similar Properties
7763 Loyalist Parkway
Imagine waking up to breathtaking views across Adolphus Reach and spending your days immersed in the peaceful beauty of rural […]

5809 – 14 York Street
1042 Sq Feet, 9 Ft Ceilings, 3 Bed + Study, 58th Floor With Unobstructed, 270 Degree City And Lake View. […]
2157 8 Sideroad Side Road
Enjoy the sounds of BRONTE CREEK and birds chirping as you BBQ in your wonderful new back yard! This 3+2 […]
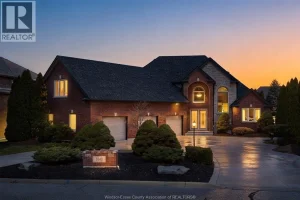
1040 Chelsea Park Way
Welcome to 1040 Chelsea Park Way! Stunning Custom 6 bedroom, 3.5 bath, 1.75 story in Lakeshore area surrounded by executive […]
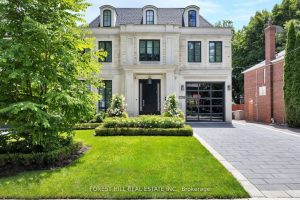
239 Cortleigh Boulevard
Welcome to an exceptional residence of unparalleled craftsmanship in the heart of prestigiousLytton Park. Masterfully designed by architect Lorne Rose, […]
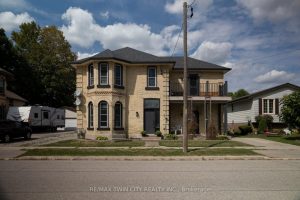
14 Elgin Street W
Stately family home for sale in the charming village of Norwich. The all brick, two storey home offers 4 bedrooms […]