2055 Lakeshore Road E
Description
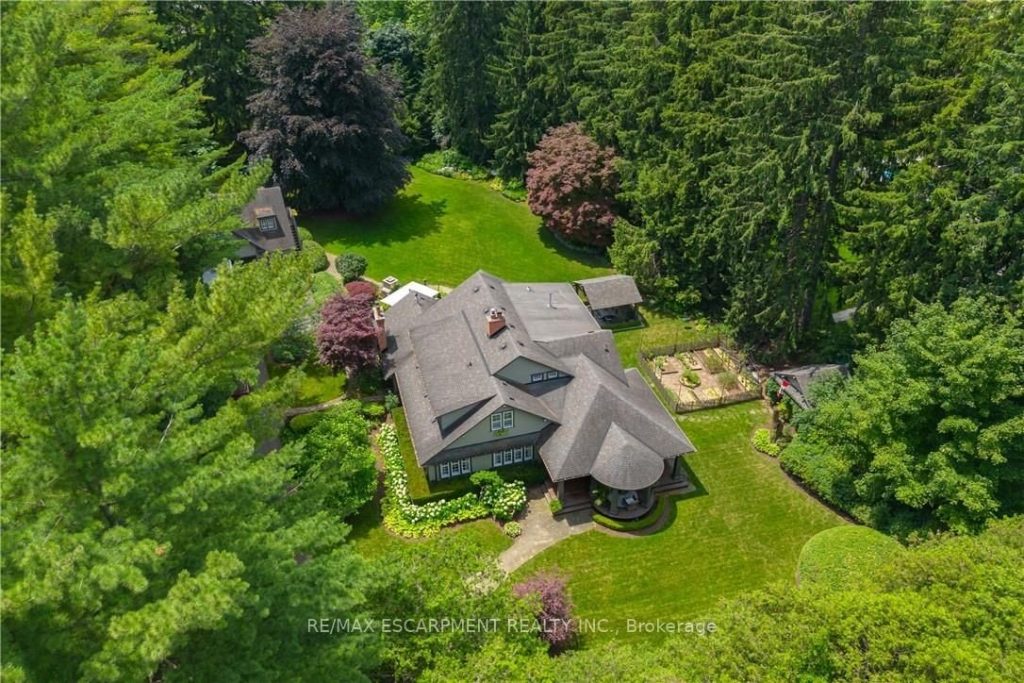
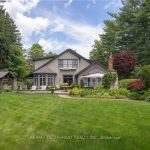
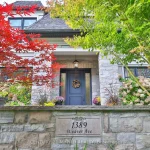
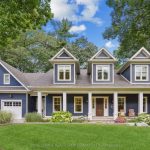
Nestled at the end of a private laneway on .996 acre in sought-after South East Oakville, tranquility awaits. This Arts and Crafts-style home, boasting a wrap-around veranda, sits amidst nearly an acre of meticulously manicured gardens, complete with a stunning addition designed by Gren Weis.Step inside this charming 4-bedroom residence, offering over 3600 sqft of living space, and be enveloped in its timeless character.The sun-drenched kitchen is a chefs dream, featuring an AGA stove, step down to the breakfast area with multiple walkouts to the gardens, seamlessly blending indoor and outdoor living. The great room is the perfect place to relax in front of the fire at any time of the day.Entertain with ease in the expansive living and dining room, while a tucked-away main floor office provides privacy.Upstairs, the large principal bedroom overlooks the backyard and gardens, boasting a b/i vanity area, bookcase, custom w/i closet, and a luxurious 3-piece ensuite. Two additional generously sized bedrooms share a timeless 4-piece bath, while the fourth bedroom, currently used as a gym and laundry area, offers flexibility to suit your needs. Outside, is a dining gazebo and stone patio area, complete with a wood f/p, that set the stage for al fresco entertaining amidst the natural beauty of majestic evergreens and perennials.A vegetable garden provides a farm-to-table experience, while a potting shed stands ready to house all your gardening tools. An oversized detached double car garage offers ample storage, with an unfinished coach house space above, roughed in for plumbing and electrical, awaiting your vision to become a work at home office, gym, guest suite, or in-law quarters.Experience the rare tranquility this home brings as you relax in nature,listening to the birds sing on your estate-sized lot. Ideally located steps from the lake, parks, and a short distance to all Downtown Oakville has to offer, including great public and private schools. Luxury Certified.
Property Details
Rooms
Foyer Main
Office Main
Living Room Main
Dining Room Main
Kitchen Main
Bathroom Main
Breakfast Main
Foyer Main
Great Room Main
Primary Bedroom Upper
Bathroom Upper
Characteristics
Property
Inside
Building
Parking
Fees
Land
Sale History
| Date | Event | Price | MLS Number |
|---|---|---|---|
| Jan 22, 2026 | Listed | $5,450,000 | W12721596 |
| Nov 3, 2025 | Removed | W12351487 | |
| Aug 18, 2025 | Listed | $5,750,000 | W12351487 |
| Aug 18, 2025 | Removed | W12133022 | |
| May 8, 2025 | Listed | $5,950,000 | W12133022 |
| May 7, 2025 | Removed | W11942460 | |
| Jan 27, 2025 | Listed | $6,250,000 | W11942460 |
| Oct 31, 2024 | Removed | W9358892 | |
| Sep 19, 2024 | Listed | $6,450,000 | W9358892 |
| Jun 20, 2024 | Removed | W8268330 | |
| Apr 24, 2024 | Listed | $6,800,000 | W8268330 |
Similar Properties
1406 – 225 Webb Drive
Gorgeous 1 Bedroom Plus Den With 2 Washrooms, 721 Square Feet Condo Near Square One Mall, Built In Year 2008, […]
137 Willow Avenue
Bright, airy & thoughtfully designed, this 3-storey home offers the perfect blend of space, function, and lifestyle. Built in 2006 […]
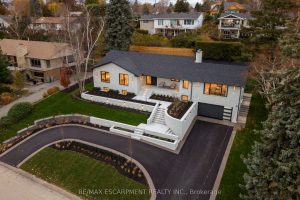
841 Danforth Place
Welcome to 841 Danforth Place in prestigious West Aldershot. Completely reimagined with a top-to-bottom renovation, this exceptional home offers lake […]
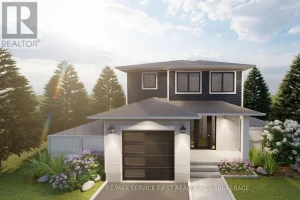
1345 Turnbull Way
Welcome to the Bluebird model by Greene Homes, nestled in the desirable Creekside Valley Subdivision a vibrant community surrounded by […]
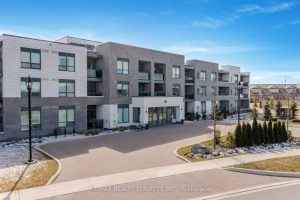
305 – 30 Via Rosedale N/a
Retirement Living At It’s Best!! Located In The Beautiful & Prestigious Gated Community Of “Rosedale Village”. This Gorgeous 2 Bedroom […]
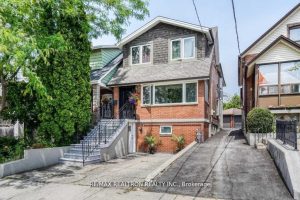
44 Jesmond Avenue N
Rarely Offered Triplex featuring 3 self contained units (as per MPA), a prime investment opportunity. This well maintained property offering […]