151 Burk Street
Description
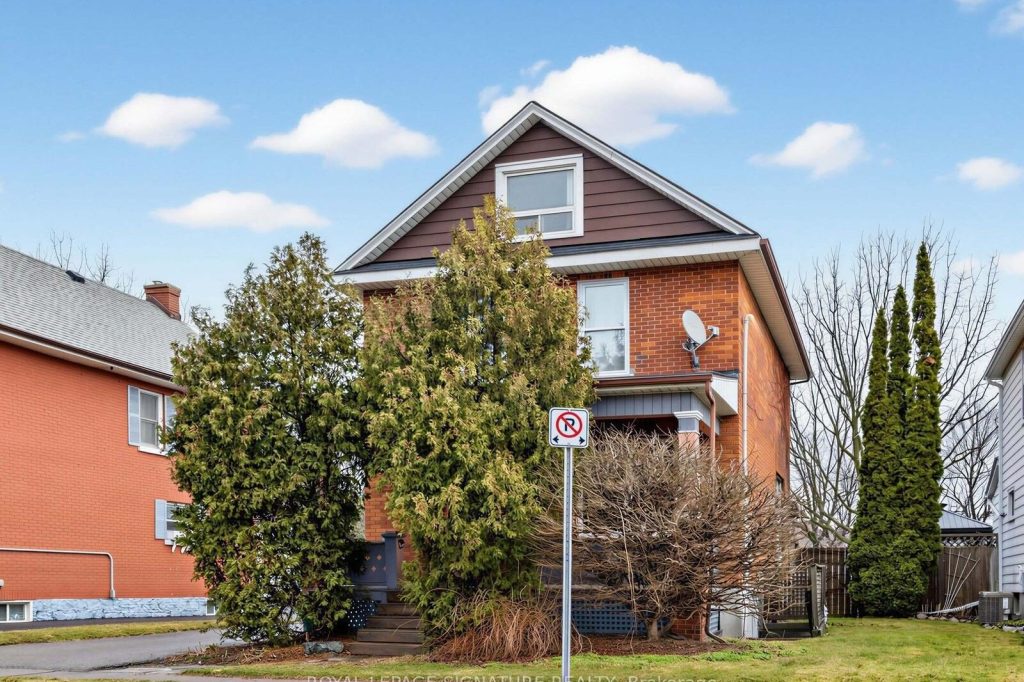
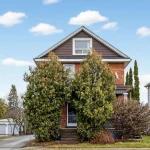
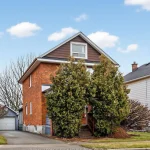
Calling all Renovators and Contractors to this Diamond in the Rough. Unlock the value of this detached 2.5-storey 3+ bedroom home, set on a remarkable 40 x 211 ft lot that feels like Country in the City. This is your chance to capitalize on Oshawa’s growth and the potential of a property poised for transformation. Situated in a location that offers unmatched urban convenience and promising growth potential, while it needs renovating or restoring, the potential is endless! The functional layout and great location offer the perfect opportunity for those looking to personalize their space. Don’t miss the Open Concept 3rd floor Loft with innovate handles instead of a Hand railing. The large backyard provides plenty of privacy and room for outdoor activities or future improvements. A large 3 season Sunroom and deck offers the perfect spot to entertain or relax, while the welcoming front porch could be an ideal spot for morning coffee or greeting neighbors. Recent roof (2021) and recent windows (2022). Separate Entrance to unfinished Basement. The spacious garage is great for hobbyists as it could easily accommodate both vehicles and workshop. Located Close To Grocery Stores, Shopping, Schools, Transit, And The 401, This Home Offers Both Convenience And Opportunity. Don’t miss your chance to customize this home!
Property Details
Rooms
Foyer Ground
Living Room Ground
Dining Room Ground
Kitchen Ground
Sunroom Ground
Primary Bedroom Second
Bedroom 2 Second
Bedroom 3 Second
Loft Third
Characteristics
Property
Inside
Building
Parking
Fees
Utilities
Land
Sale History
| Date | Event | Price | MLS Number |
|---|---|---|---|
| Apr 01, 2026 | Listed | $400,000 | E12945974 |
Similar Properties
113 Rugman Crescent
A HOME WITH ARCHITECTURAL PRESENCE, 3,520 SQ FT ABOVE GRADE, & A TRIPLE-CAR GARAGE! Set in a family-friendly estate neighbourhood […]
2223 Cameron Line
Welcome to 2223 Cameron Line – a truly exceptional custom built estate just north of Highway 7 between Peterborough and […]
1222 – 633 Bay Street
Step into this beautifully renovated 1-bedroom + den suite, perched high above the city on the 12th floor in the […]
4 – 3090 Petty Road
Brand new construction, immediate possession available. 1830sq.ft. 3+1 bedroom, 1-4piece bathroom, 1-3 piece bathroom, 2-2 piece bathrooms. Bedroom/office on first […]
634 Ridgeview Drive
This beautifully maintained 2-storey home is located in North East London and offers 3 spacious bedrooms, 3 full bathrooms, and […]
1103 – 1480 Bayly Street
Fantastic Location! Spacious 1 Bedroom + Large Den + 2 Full Bathrooms (695 SqFt).This bright and airy unit features a […]