302 – 45 Westmount Road North


Description
Welcome to 45 Westmount Road N, Unit 302, a spacious, beautifully designed condo in one of Waterloo’s most walkable, connected, and vibrant pockets, just steps to Waterloo Park, Westmount Plaza, and both UW and Laurier. It’s a standout opportunity for a first-time buyer, investor, or downsizer who still wants real space, square feet and plenty of storage. Enjoy big-city convenience with small-town comfort with parks, trails, transit, shops, amenities and takeout all right outside your door. Inside, you’re welcomed by an open-concept layout, charming rounded doorways, and an entry closet for coats and boots. The flow from kitchen to dining to living is effortless, perfect for game nights, dinner parties, or family get-togethers. Large windows and an enclosed balcony bring in tons of natural light, while the living room is built for entertaining with custom built-ins, a beautiful countertop feature, and a beverage fridge. Gold-toned accents and updated lighting add warmth and style throughout this one of a kind condo. The kitchen is designed with cooks in mind, featuring a large fridge, stainless steel appliances, custom pull-out storage, a pantry, and a workstation sink. Updated ceilings, a feature wall, and tasteful upgrades make the whole unit pop. The bedroom offers extra-large windows and enough space for a king-size bed plus side tables and a dresser and still room for activities. The full bathroom is gorgeous with beautiful tile flooring and stunning features. Best of all, the condo fee includes heat, hydro, water, exterior parking, and storage which means no utility bills. An additional underground parking spot is also available to lease for $50/month. This could be your opportunity, come see this beautiful home today (id:4236)
Property Details
Rooms
3pc Bathroom
Primary Bedroom
Sunroom
Kitchen
Dining room
Living room
Characteristics
Property
Inside
Building
Land
Sale History
| Date | Event | Price | MLS Number |
|---|---|---|---|
| Jan 19, 2026 | Listed | $314,900 | 40799353 |
Similar Properties

Ph03 – 152 St Patrick Street
Downtown Prime Location, 2 Storey Penthouse, S.W. Unobstructed City And Lake View. Approx. 1500 Sq.Ft. + Over 500 Sq.Ft. Outdoor […]
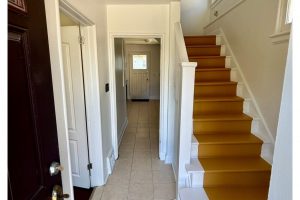
17 Arkell Street
Welcome to 17 Arkell Street, Hamilton, a well-located property in the desirable Westdale community. This home features 5+2 rooms and […]
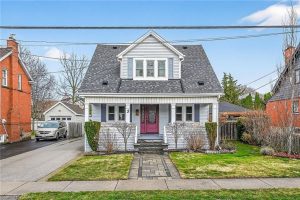
3 Second Street S
Welcome to this charming 2-storey home nestled in the heart of highly sought-after Olde Stoney Creek. Full of warmth and […]
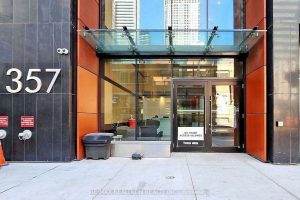
1504 – 357 King Street W
Welcome to this meticulously crafted one-bedroom condo by Great Gulf, ideally located at 357 King Street West in the heart […]
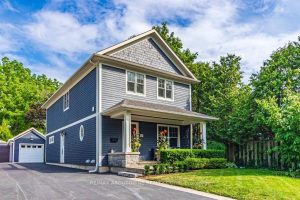
44 Head Street
Welcome to 44 Head St – an exceptional home in the heart of Oakville- steps from Kerr Village & downtown. […]
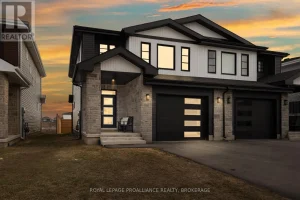
223 Superior Drive
Welcome to Amherstview. This beautifully maintained, 2 year old semi-detached home offers 1,800sq. ft. of thoughtfully designed living space, perfect […]