484 Adelaide Street
Description
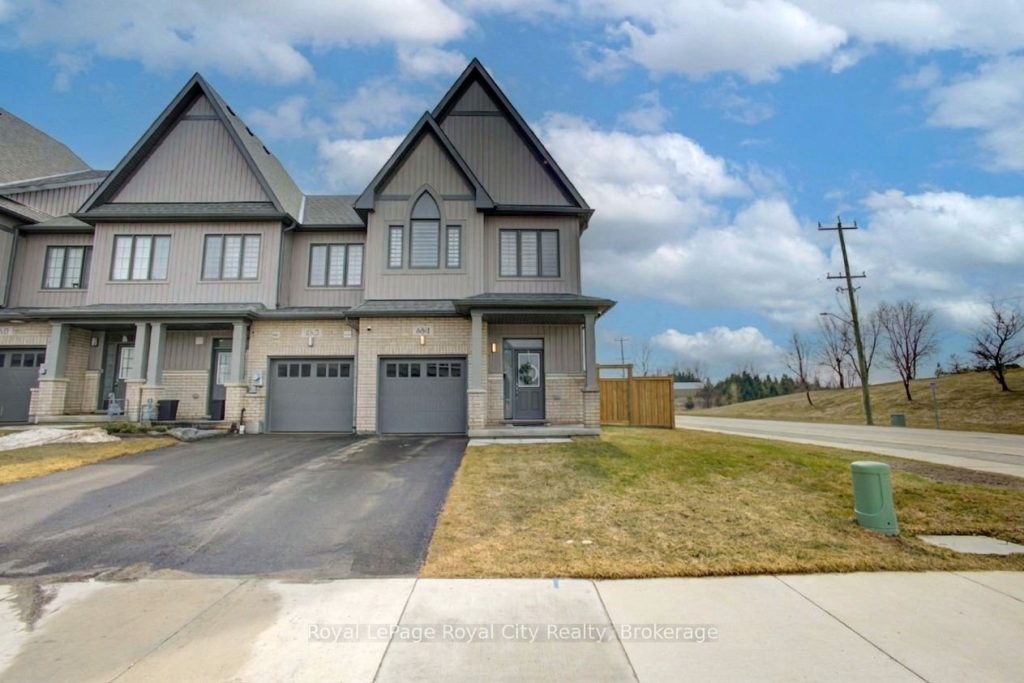
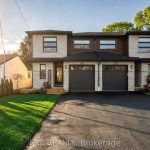
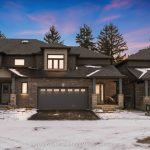
Imagine pulling into the quiet, friendly streets of Arthur, where the pace of life slows down just enough for you to breathe. As you reach the corner of the block, your eye is immediately drawn to a striking end-unit townhouse that feels more like a semi detached than a standard row house, its facade a sophisticated blend of genuine clay brick, textured stone and vinyl siding. As you enter the front door, you’re greeted by an airy, light-filled main floor where 9-foot smooth ceilings soar above rich, pre-finished wood floors. You move toward the kitchen, the true heart of the home, where sunlight glints off the upgraded quartz countertops and extended cabinetry, envisioning mornings spent sipping coffee at the island. This kitchen features endless cabinets and counter space with a gas stove for your culinary creationsThe journey continues up stairs to the private quarters; a primary suite designed as a sanctuary. The double door entry welcomes you in after a long day. In the ensuite, a glass-enclosed shower, imported ceramic tiles and large soaker tub offer a spa-like escape from the workday. This level features two additional bedrooms a generous main bathroom and the convenience of laundry right where you need it. Throughout the home, the invisible hum of modern efficiency from the smart thermostat to the crisp air of the heat recovery system ensures comfort without effort. Outside, your sprawling corner lot sits fully sodded with a future fence already complete to frame your private oasis. This isn’t just a house; it’s a modern retreat tucked inside the timeless charm of a historic village. Additionally, the main level enjoys the convenience of access directly from the garage into the foyer as well as a lovely walk out garden door into the back yard. It is a short walk from schools, shopping and parks. A perfect place to call home.
Property Details
Rooms
Dining Room Main
Kitchen Main
Living Room Main
Bathroom Main
Primary Bedroom Second
Primary Bedroom Second
Bedroom 2 Second
Bedroom 3 Second
Bathroom Second
Characteristics
Property
Inside
Building
Parking
Fees
Land
Sale History
| Date | Event | Price | MLS Number |
|---|---|---|---|
| Apr 01, 2026 | Listed | $599,900 | X12944686 |
Similar Properties
930 Howden Road E
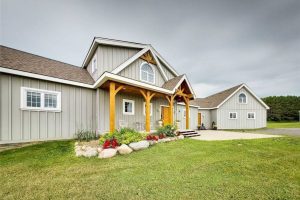
Only 10 Minutes From The 407, This Property Offers The Best Of Both Worlds with A Rural Lifestyle And Access […]
23067 Amiens Road
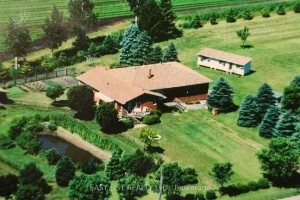
*** Visit the REALTOR website for further information about this Listing *** Hobby farm near Komoka, minutes from London. Estate […]
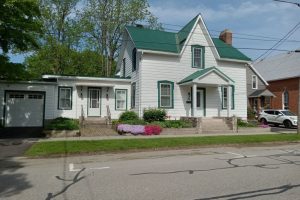
34 Church Street
Welcome to 34 Church Street, Port Colborne, Ontario – a fully renovated and furnished legal 4-plex located on “The Island,” […]
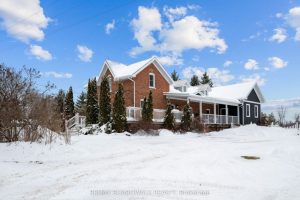
35 County Road #1 Road
Set on 3.2 fully fenced acres in the heart of Toledo, this breathtaking brick century home delivers a lifestyle that’s […]
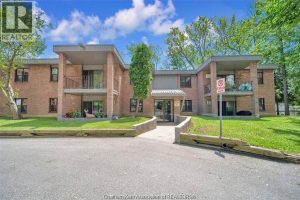
C103 – 12 Montgomery Drive
Fantastic 2-bedroom condo that offers very affordable and maintenance-free living. It’s located in a well-managed complex and provides the true […]
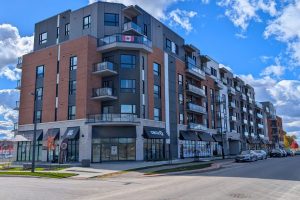
513 – 1350 Hemlock Road
Welcome to this stunning 2 bedroom, 2 bathroom luxury condo offering one underground parking space and one secure storage locker, […]