1350 Aldergrove Drive
Description
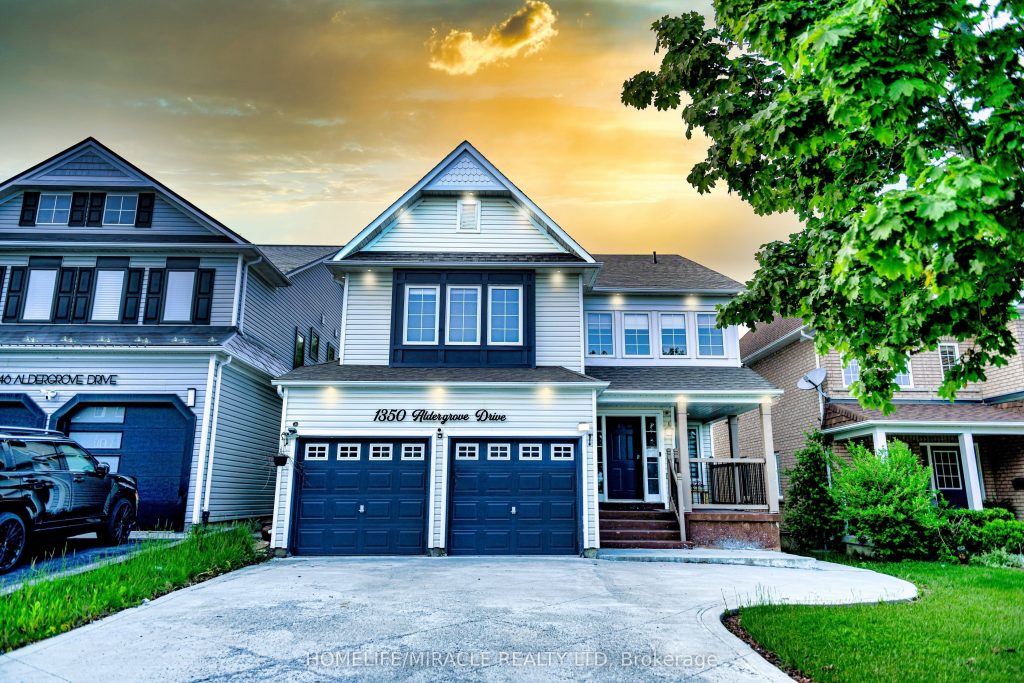
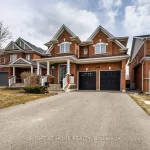
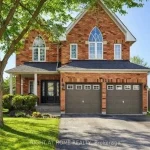
This stunning, fully upgraded detached home offers the perfect blend of space, comfort, and modern living. Featuring four generously sized bedrooms on the upper level and a newly constructed legal basement apartment with two additional bedrooms and a separate entrance, this property is ideal for growing families or those seeking rental income potential. With five well-appointed bathrooms throughout, convenience is never compromised.Situated in a highly sought-after neighbourhood, the home is within walking distance to top-rated schools, shopping center, major retailers, banks, and everyday amenities. The thoughtfully designed main floor includes a spacious family room, an elegant living area, and a dedicated office space-perfect for today’s work-from-home lifestyle.The beautifully renovated kitchen (2022) showcases quartz countertops, a stylish backsplash, premium stainless-steel appliances, and a bright eat-in area, all complemented by hardwood flooring, upgraded baseboards, and modern pot lighting throughout. Upstairs, the primary bedroom serves as a private retreat with a luxurious ensuite featuring a jacuzzi tub and a custom walk-in closet.Step outside to a private backyard oasis complete with green space and a concrete patio, ideal for relaxing or entertaining guests. Additional highlights include a double car garage, extended driveway with ample parking, and exterior storage.This exceptional property offers versatility, elegance, and income potential-all in one remarkable home. Don’t miss your chance to make it yours!
Property Details
Rooms
Living Room Main
Kitchen Main
Breakfast Main
Family Room Main
Dining Room Main
Primary Bedroom Main
Bedroom 2 Second
Bedroom 3 Second
Bedroom 4 Second
Laundry Second
Living Room Basement
Primary Bedroom Basement
Characteristics
Property
Inside
Building
Suite
Parking
Fees
Land
Sale History
| Date | Event | Price | MLS Number |
|---|---|---|---|
| Mar 30, 2026 | Listed | $1,219,000 | E12937598 |
| Nov 30, 2025 | Removed | E12204049 | |
| Jun 6, 2025 | Listed | $1,249,000 | E12204049 |
| Sep 9, 2019 | Sold | $652,000 | E4555318 |
| Aug 23, 2019 | Listed | $674,900 | E4555318 |
Similar Properties
1140 Escala Crescent
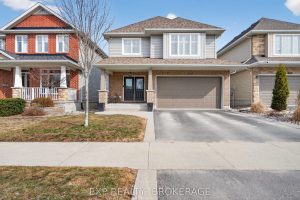
Welcome to 1140 Escala Crescent, a well-maintained Tamarack Bristol model located in Kingston’s desirable Woodhaven community. Offering approximately 2,350 sq/ft […]
241 St Clarens Avenue
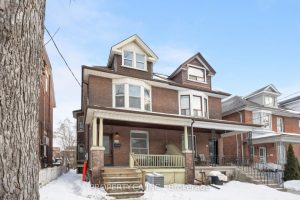
This is a remarkable 2.5-storey century home situated on a large 25′ X 127′ lot on the best block of […]
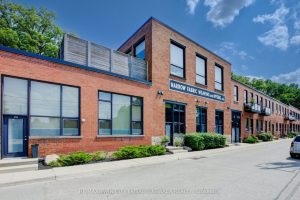
112 – 85 Spruce Street
MODERN LOFT LIVING! Welcome to this stunning loft, where soaring 16ft ceilings and expansive windows create a bright, airy ambiance. […]
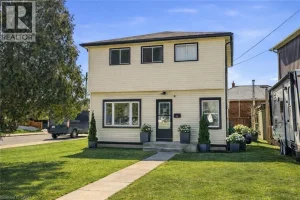
16 Munn Street
A lovely place to call home in a convenient Hamilton Mountain location. This well-maintained two-storey home offers a functional layout […]
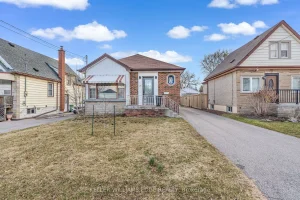
165 Rosewood Road
Great opportunity in East Hamilton! This 2+1 bedroom bungalow is nestled in a quiet, family-friendly neighbourhood, the home offers a […]
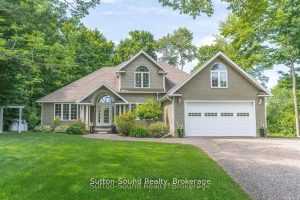
124 Golden Pond Drive
EXECUTIVE HOME ON GOLDEN POND ESTATE! This stunning 3+2 bed, 5 bath home is situated on a beautifully manicured and […]