1140 Escala Crescent
Description
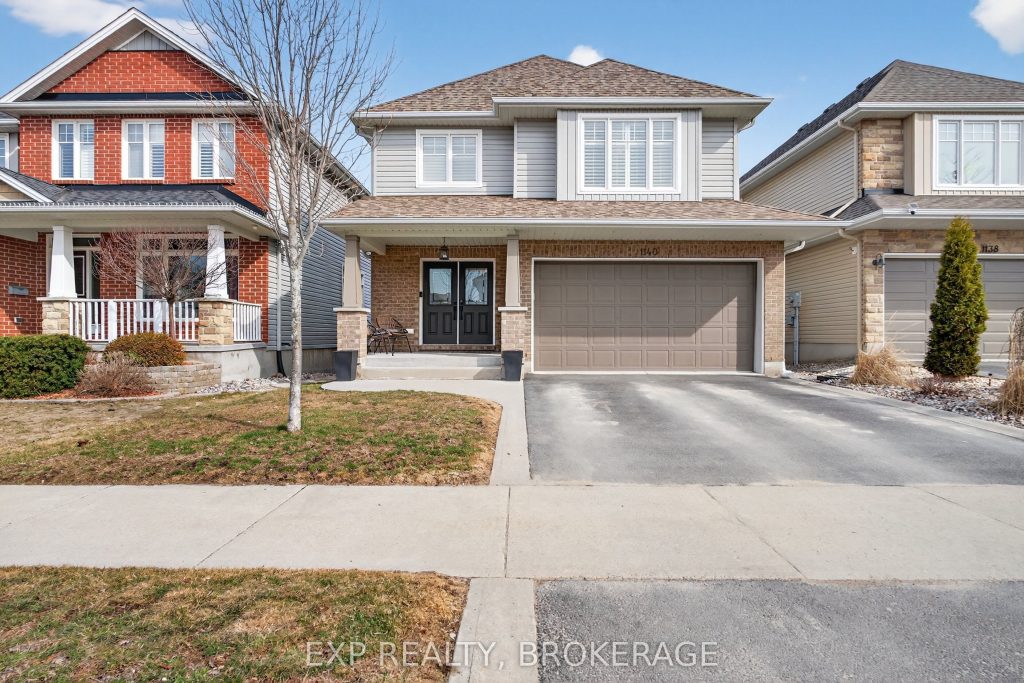
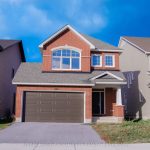
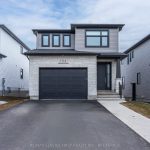
Welcome to 1140 Escala Crescent, a well-maintained Tamarack Bristol model located in Kingston’s desirable Woodhaven community. Offering approximately 2,350 sq/ft above grade plus a fully finished basement, this spacious two-storey home features 4+1 bedrooms and 4 bathrooms, providing a functional layout suitable for a variety of living arrangements. The main floor offers bright principal rooms and a practical layout ideal for everyday living and entertaining. The kitchen provides ample cabinetry and workspace, with convenient access to the backyard. A main-floor powder room adds additional functionality. The second level includes four generously sized bedrooms, including a primary bedroom with an en-suite bathroom, as well as an additional full bathroom. A dedicated upper-level laundry room adds everyday convenience. The fully finished basement extends the living space with a recreation area, wet bar, additional bedroom, and full bathroom, offering flexibility for guests, extended family, or additional living use. The backyard is designed for outdoor enjoyment, featuring a swim spa, poured concrete patio, and fire pit area. Situated on a crescent in the Woodhaven neighbourhood, this property is located close to parks, schools, shopping, and local amenities. Schedule your private showing today.
Property Details
Rooms
Foyer Main
Kitchen Main
Dining Room Main
Living Room Main
Bathroom Main
Mud Room Main
Primary Bedroom Second
Bathroom Second
Bedroom 2 Second
Bedroom 3 Second
Bedroom 4 Second
Bathroom Second
Characteristics
Property
Inside
Building
Suite
Parking
Fees
Utilities
Land
Sale History
| Date | Event | Price | MLS Number |
|---|---|---|---|
| Apr 01, 2026 | Listed | $919,000 | X12942468 |
Similar Properties
9 Alai Circle
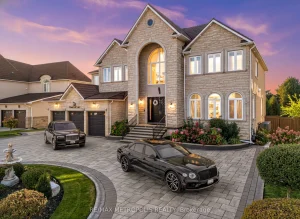
*NEW PRICE!* Offered For The First Time Ever! A Rare Markham’s Bridle Path Custom Estate In The Heart Of It […]
106 – 133 Park Street
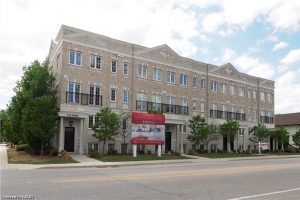
Located right in the heart of Waterloo close to all amenities. Ideal for the professional who is looking for a […]
1195 Whiterock Street
Welcome to this well-maintained 3-bedroom, 2.5-bath home with an attached garage and convenient inside access, ideally located in a central […]
Building B L – 236 Margaret Avenue
Attention Investors! This is an incredible opportunity yo own an investment property in a senior friendly community. Located on a […]
74 Markwood Drive
Welcome to your new home in the highly sought-after neighbourhood of Victoria Hills! As you step into the foyer, you’ll […]
505 – 630 Greenwood Avenue
Welcome to Platform Condos. Enjoy boutique living in this sleek and modern 2 bed 2 bath with $30K spent on […]