112 – 85 Spruce Street
Description
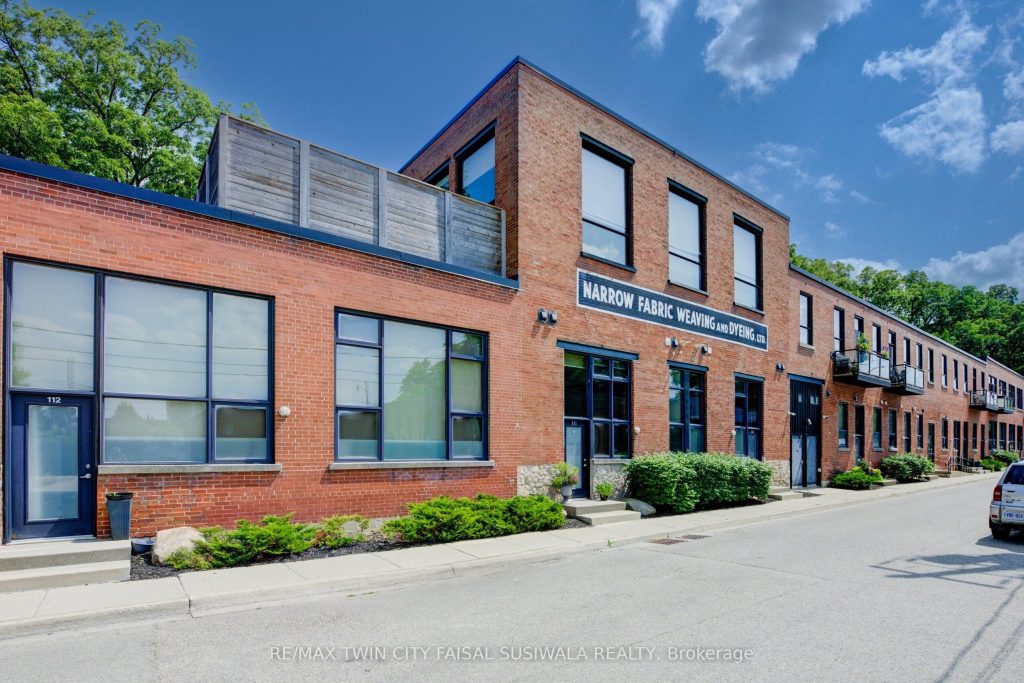
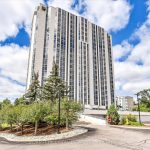
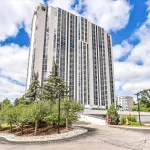
MODERN LOFT LIVING! Welcome to this stunning loft, where soaring 16ft ceilings and expansive windows create a bright, airy ambiance. Featuring polished concrete floors, exposed brick, ducts, pipes, and iron columns, this space seamlessly blends original character with modern sophistication. Set within a 1910 fabric weaving factory stylishly converted into loft-style residences, Unit #112 offers over 1,250 sqft of thoughtfully designed living space. This one-bedroom plus den unit includes two full bathrooms, with the upper primary suite featuring a private ensuite. The kitchen is a chef’s dream, boasting an eat-in island, granite countertops, under-cabinet lighting, custom cabinetry, and stainless steel appliances. Above the den, a unique loft space-currently used as a gym-offers endless possibilities, from a cozy reading nook to a creative retreat. Additional conveniences include in-suite laundry, a private front door entry, one outdoor parking space, and a storage unit. Building amenities include a gym and party room. Perfectly located just steps from downtown, enjoy locally roasted coffee, boutique shops, the library, and a leisurely walk across the Grand River Pedestrian Bridge. You’ll also find Gaslight and Spruce Park mere minutes away. Experience the perfect blend of history, charm, and modern living-this loft is truly one of a kind!
Property Details
Rooms
Den Main
Kitchen Main
Living Room Main
Dining Room Main
Bedroom Second
Characteristics
Property
Inside
Building
Suite
Parking
Fees
Land
Similar Properties
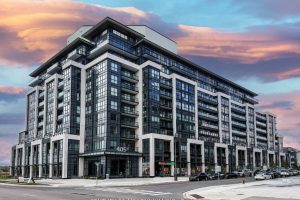
810 – 405 Dundas Street W
Welcome to The Distrikt Trailside Condos in vibrant North Oakville! Suite 810 offers penthouse-style living – no unit above you […]
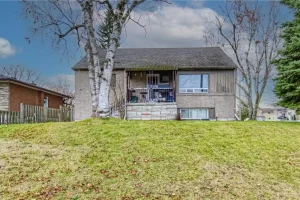
119 Walker Street
Welcome to 119 Walker Street in Kitchener—a fantastic opportunity to own a legal duplex in a highly central and convenient […]
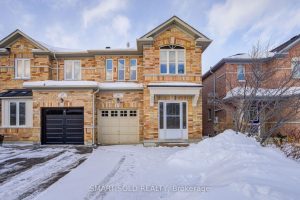
16 Lealinds Road
Stunning Semi-Detached Home With Feng Shui Approved, Zoned For Top-Rated School (Stephen Lewis S.S), Located In The Highly Sought-After Patterson […]
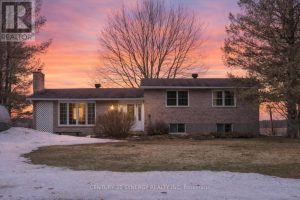
59 Seguinbourg Street
Calling all investors, developers, renovators, and visionaries.This detached side-split is being offered AS IS, WHERE IS and presents a rare […]
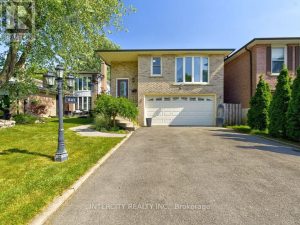
841 Coulson Avenue
Extremely spacious 5-level backsplit in timberlea with Lots of potential. Separate unit/ In law Suite with Separate private entrance from […]
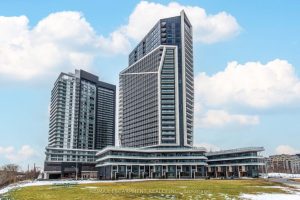
216 – 50 Ordnance Street
Experience elevated urban living in this stunning luxury residence located in one of downtown Toronto’s most sought-after neighbourhoods near Liberty […]