241 St Clarens Avenue
Description
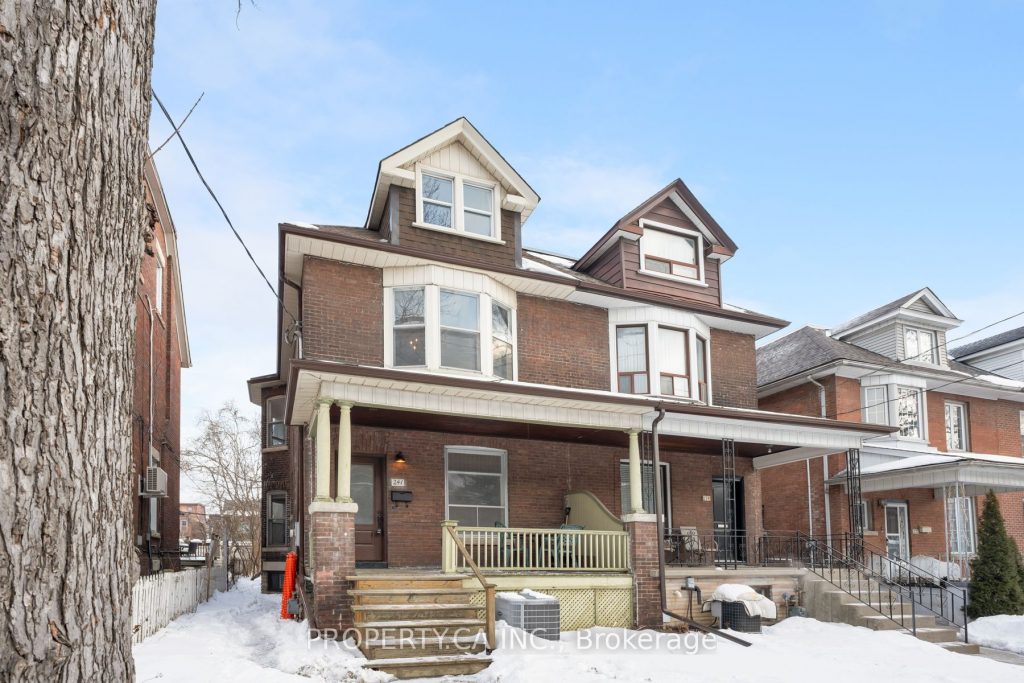
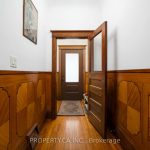
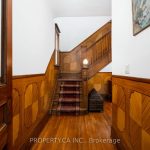
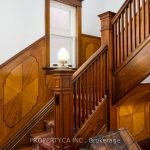
This is a remarkable 2.5-storey century home situated on a large 25′ X 127′ lot on the best block of St. Clarens at the juncture of Dufferin Grove and Brockton Village. This beautifully preserved residence is a true study in heritage restoration, showcasing original details that are increasingly hard to find. An ornamental wood-burning fireplace with a classic wood mantel and marble hearth anchors the main floor, setting the tone for the craftsmanship throughout. The main level offers an exceptional layout with spacious, light-filled rooms, rich wainscoting, original brass doorknobs, stunning stained-glass accents, and a grand oak staircase with a newel-post lamp that adds warmth and architectural presence. Every space feels intentional, inviting, and perfectly suited for both everyday living and elegant entertaining. The second and third floors feature four well-proportioned bedrooms and an oversized spa-like bathroom with an antique vanity, soaker tub, and a standalone shower. The lower level includes two additional bedrooms, a kitchen, and a living area, along with a separate entrance, presenting outstanding potential for a large basement apartment, multigenerational living, or rental income. Completing the offering is a large backyard with two-car parking off the laneway, a highly sought-after feature in this established neighbourhood. Mechanical/cosmetic updates include: 200A copper electrical, 1″ water line, forced air furnace/AC, roof (2018), water heater (2018), and front door (2019), kitchen stove (2026), 1st/2nd floor freshly painted (2026), 1st/2nd floor potlights (2026). 241 St Clarens is in a dream location; a short walk from neighbourhood amenities like Lansdowne Station, Toronto’s best No Frills, Dufferin Grove, Mary McCormick and Sorauren Parks, and local staples including Bricolage, Cygnet Coffee, Le Baratin, Sounds Good, Viaggio and Acute Pizzeria.
Property Details
Rooms
Foyer
Kitchen
Dining Room
Living Room
Primary Bedroom
Bedroom 2
Bathroom
Bedroom 3
Bedroom 4
Bedroom 5
Bedroom
Kitchen
Characteristics
Property
Inside
Building
Suite
Parking
Fees
Land
Sale History
| Date | Event | Price | MLS Number |
|---|---|---|---|
| Jan 21, 2026 | Listed | $1,795,000 | C12716688 |
| Jul 21, 2004 | Sold | $445,000 | W497229 |
| Jul 12, 2004 | Listed | $399,000 | W497229 |
| Jun 22, 2004 | Removed | W479500 | |
| Jun 14, 2004 | Listed | $449,900 | W479500 |
| Jun 14, 2004 | Removed | W466235 | |
| May 26, 2004 | Listed | $479,900 | W466235 |
Similar Properties
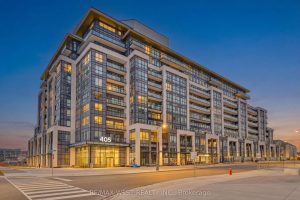
421 – 405 Dundas Street
Beautifully Built 1 bedroom and Den great layout that can be designed as 2 bedroom. Brightly Lit with large windows […]
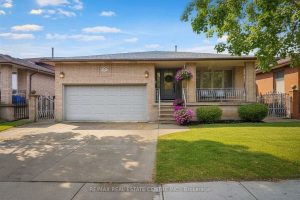
66 Ellington Avenue
Welcome to this beautifully renovated all-brick 5-level backsplit offering over 2,000+ sq. ft. of finished living space, perfectly situated on […]
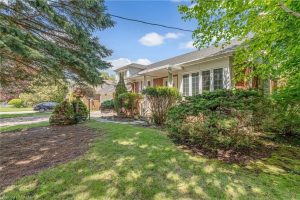
41 Mcnab Boulevard
MOVE IN | RENOVATE | BUILD Premium 85′ x 192′ lot close to 1/2 AC LOT. Highly desirable Cliffcrest community. […]
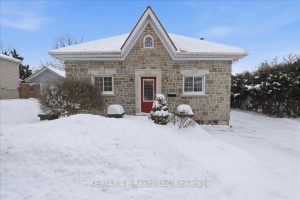
231 West Gore Street
Don’t miss this fantastic opportunity to own a beautifully remodeled Ontario cottage in a prime location! Built in 1879, this […]
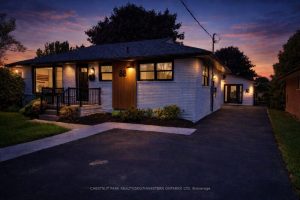
88 Woodhaven Road
Rare opportunity to own a home with three legal living units in a friendly, established neighbourhood. This versatile bungalow is […]
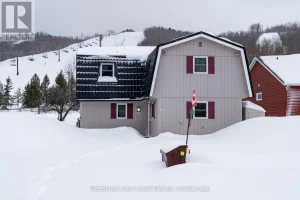
114 Carmichael Crescent
Leave your car in the driveway and live the ultimate mountain lifestyle, ideally located on one of the best streets […]