1140 Beneford Road
Description
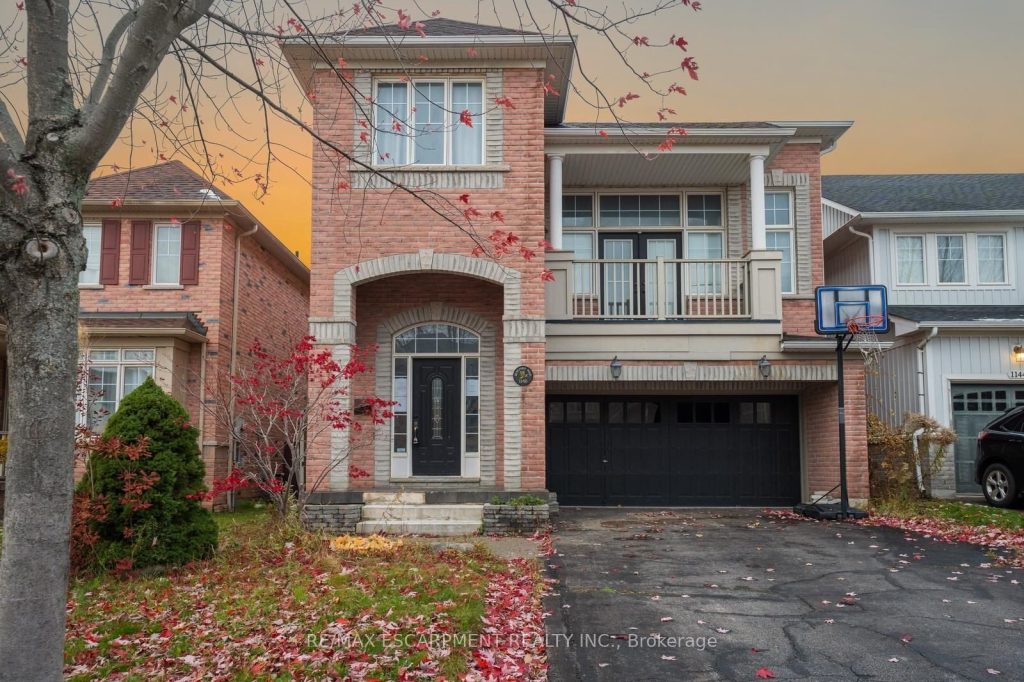
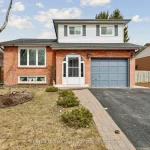
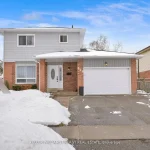
Spacious brick home with great curb appeal featuring 3+1 bedrooms, 3.5 bathrooms, two kitchens and a double garage. On the main level, you will find a generous open living and dining area with a fireplace, as well as a large kitchen with ample cabinetry and counterspace, a peninsula and a sliding door walkout. A few steps up is the large family room with tall ceilings, a fireplace and a French door walkout to a balcony overlooking the front of the home. Exceptionally large windows throughout allow abundant natural light into all principal living spaces. The main floor also features a convenient powder room and an inside entry from the garage. Upstairs, there is a primary suite with a walk-in closet and a 4-piece ensuite bathroom, two additional bedrooms, another 4-piece bathroom and convenient bedroom-level laundry. In the basement, there is a recreation area, a kitchen, a bedroom, a 3-piece bathroom and abundant storage. The backyard with greenery is ideal for relaxing outdoors, and the home is ideally located near schools, parks, trails, amenities and more. Your next home awaits.
Property Details
Rooms
Foyer Main
Living Room Main
Kitchen Main
Bathroom Main
Family Room Main
Primary Bedroom Second
Bathroom Second
Bedroom Second
Bedroom Second
Bathroom Second
Laundry Second
Recreation Basement
Characteristics
Property
Inside
Building
Suite
Parking
Fees
Land
Sale History
| Date | Event | Price | MLS Number |
|---|---|---|---|
| Feb 3, 2026 | Listed | $859,800 | E12753154 |
| Mar 20, 2019 | Sold | $639,900 | E4366621 |
| Feb 25, 2019 | Listed | $639,900 | E4366621 |
| Apr 26, 2017 | Removed | E3764592 | |
| Apr 18, 2017 | Listed | $699,900 | E3764592 |
| Apr 12, 2017 | Removed | E3748248 | |
| Apr 3, 2017 | Listed | $799,900 | E3748248 |
| Jun 7, 2013 | Sold | $386,000 | E2650467 |
| May 28, 2013 | Listed | $389,900 | E2650467 |
| Aug 15, 2011 | Sold | $346,000 | E2163482 |
| Jul 28, 2011 | Listed | $354,900 | E2163482 |
| Jun 6, 2011 | Removed | E2081334 | |
| Apr 13, 2011 | Listed | $354,900 | E2081334 |
| Jul 3, 2009 | Sold | $335,000 | E1649027 |
| Jun 19, 2009 | Listed | $339,900 | E1649027 |
| Jun 19, 2009 | Removed | E1633824 | |
| May 30, 2009 | Listed | $349,900 | E1633824 |
| Jun 28, 2007 | Sold | $305,000 | E1160391 |
| Jun 11, 2007 | Listed | $309,000 | E1160391 |
| Jun 11, 2007 | Removed | E1146765 | |
| May 24, 2007 | Listed | $314,900 | E1146765 |
Similar Properties
32 Scott Street
32 Scott St is a spectacular 4-bdrm end-unit bungaloft townhouse backing onto greenspace, offering the perfect blend of low-maintenance living, […]
2364 Windham West Quarterline Road W
Don’t scroll past this one. Set on just under an acre, this raised ranch gives you room to live, grow, […]
266 Chestnut Street
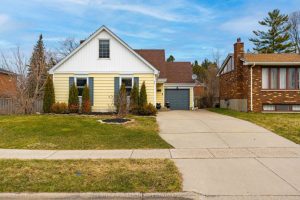
Welcome to 266 Chestnut Street in St. Thomas. This updated backsplit offers an open concept main floor with a bright […]

32 Ormiston Street
****Mid Construction Custom Luxury Bungalow in Prestigious Hampton**** Walk-Out Basement Renderings for Sample Use Only Experience refined living in this […]
30 Clifford Crescent
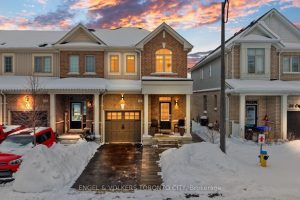
This beautifully upgraded end-unit townhouse, located on a quiet street in a family-friendly community, offers a blend of refined finishes, […]
76 Edenbridge Drive
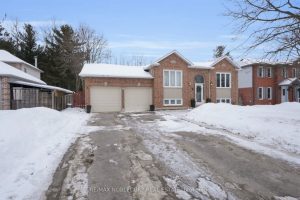
Welcome to 76 Edenbridge Drive, nestled in a welcoming, family-friendly neighbourhood. This beautifully upgraded detached home sits on a generous […]