62 Topley Crescent
Description
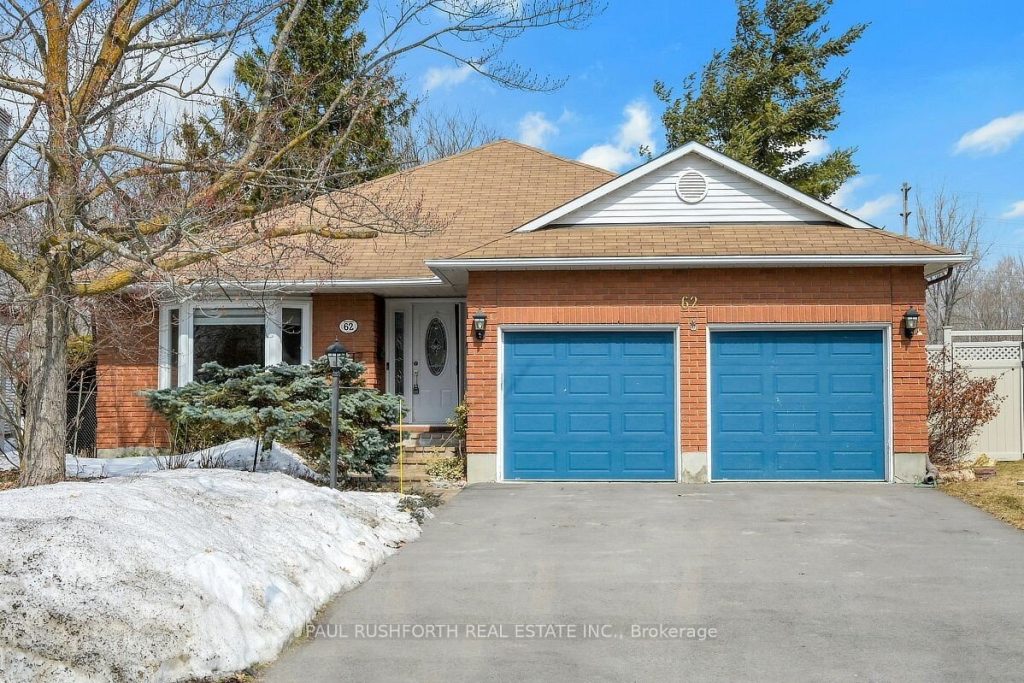
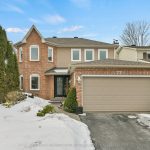
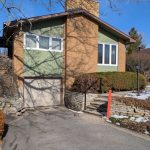
Beautifully renovated bungalow located in the sought after Hunt Club Park neighbourhood, known for its quiet streets, mature trees, and close proximity to parks, schools, shopping, transit, and easy access to major roadways. This home offers elegant living on a large pie shaped lot and features a sunken living room, formal dining room, and a warm family room with wood burning fireplace, ideal for both entertaining and everyday living. The renovated kitchen is functional and well designed, while the spacious foyer and wide hallways create a welcoming sense of flow. The primary bedroom includes a walk in closet and ensuite bath, with classic details such as cove mouldings and pocket French doors adding character throughout. Outside, the private yard feels like a true retreat with full fencing and hedging, and a large deck perfect for relaxing or hosting. Additional highlights include a two car garage and a basement offering guest or in law suite potential with a partially roughed in bathroom, plus a separate unfinished area ready for future development or great for storage. Some photos have been virtually staged.
Property Details
Rooms
Bathroom Main
Bathroom Main
Bedroom 2 Main
Bedroom 3 Main
Breakfast Main
Dining Room Main
Family Room Main
Foyer Main
Kitchen Main
Living Room Main
Primary Bedroom Main
Bedroom 4 Basement
Characteristics
Property
Inside
Building
Parking
Fees
Land
Sale History
| Date | Event | Price | MLS Number |
|---|---|---|---|
| Apr 01, 2026 | Listed | $829,900 | X12945326 |
Similar Properties
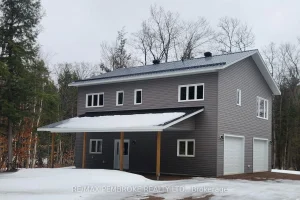
131 Island View Drive
Welcome to your dream waterfront retreat on the beautiful shores of Golden Lake! This brand new, custom-built two-storey home offers […]
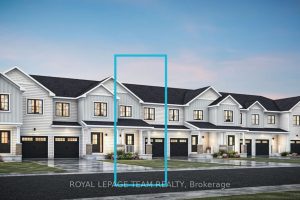
720 Leone Farrel Street
Welcome to this beautifully designed 2-storey Odyssey townhome by Mattamy Homes, located in the heart of Kanata North just minutes […]
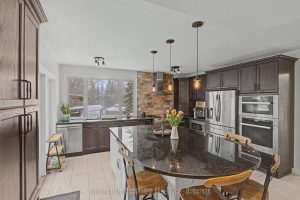
2460 Sixth Concession Road
Welcome to this rarely offered 5+1 bedroom home in Greenwood – a stunning property well maintained and designed for exceptional […]
13 – 16775 Yonge Street
Excellent opportunity to acquire a well-established Chinese fusion restaurant in a prime location in Newmarket. Offering approximately 2,606 sq. ft., […]
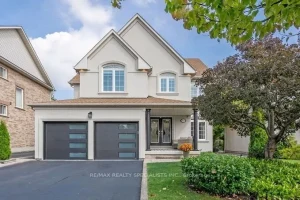
7123 White Pine Court
This is YOUR Chance! Don’t Miss Out on this STUNNING TURN-KEY Home on a Rare and Private Court! This home […]
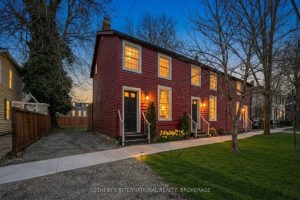
119 Johnson Street
A move-in ready townhouse, nestled on one of Old Town’s most desirable streets. Welcome to 119 Johnson Street, a rare […]