114 Courvier Crescent
Description
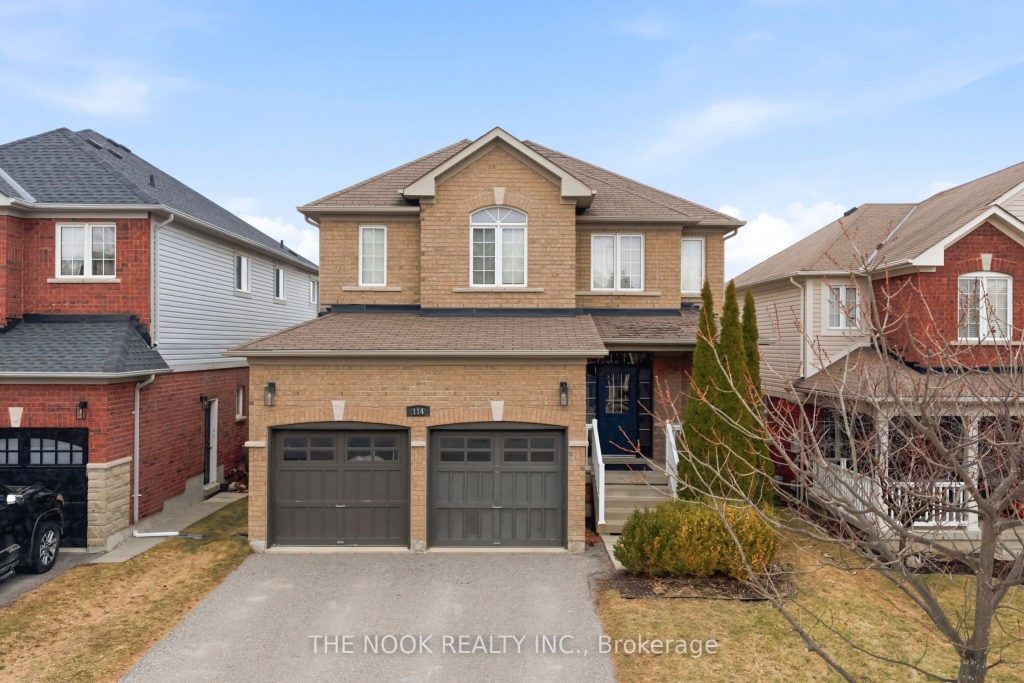
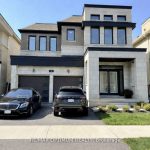
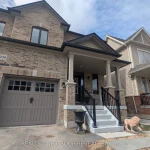
Offered For The First Time By Its Original Owners, This Beautifully Maintained Home Immediately Stands Out With Its Full Walkout Basement Featuring A Sliding Glass Door And Two Large Windows, An Ideal Setup For Future In-Law Or Income Suite Potential. With Approximately 2300 Sq Ft Above Grade, This Popular Model Offers 9 Ft Ceilings And A Bright, Open-Concept Layout. A Spacious Dining Area Welcomes You In, Leading To A Large Eat-In Kitchen With Walkout To A Raised Deck Overlooking The Yard. The Kitchen Flows Seamlessly Into The Family Room With A Cozy Gas Fireplace, Creating A Warm And Connected Main Living Space. Freshly Painted Throughout With Modern Lighting And Pot Lights, The Home Feels Clean, Updated, And Completely Move-In Ready. The Main Floor Also Features A 2 Pc Bath, Laundry, And Direct Garage Access. Upstairs, The Oversized Primary Suite Impresses With A Massive L-Shaped Walk-In Closet Along With A Well-Appointed Ensuite Offering A Walk-In Glass Shower And Separate Soaker Tub. 3 Additional Bedrooms Are All Generously Sized And Share A 4 Pc Bath. No Sidewalk Allows For Comfortable 4-Car Driveway Parking. Located In A Sought-After North Bowmanville Neighbourhood Close To Great Schools, Transit, And Everyday Amenities, This Is A Rare Opportunity To Own A Meticulously Cared-For Home In A Prime Setting!
Property Details
Rooms
Dining Room Main
Kitchen Main
Living Room Main
Laundry Main
Primary Bedroom Upper
Bedroom 2 Upper
Bedroom 3 Upper
Bedroom 4 Upper
Characteristics
Property
Inside
Building
Parking
Fees
Land
Sale History
| Date | Event | Price | MLS Number |
|---|---|---|---|
| Mar 31, 2026 | Listed | $899,900 | E12940454 |
Similar Properties
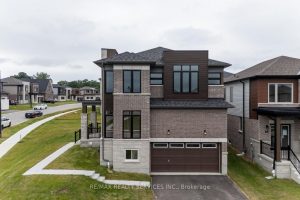
25 Heming Street
Step into this beautifully upgraded 4-bedroom corner lot home, offering modern curb appeal and a bright, spacious layout in a […]
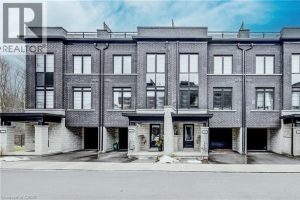
34 – 258 Hespeler Road
Nestled in the vibrant and picturesque community of Cambridge, Zen Towns offers the perfect balance of modern urban convenience and […]
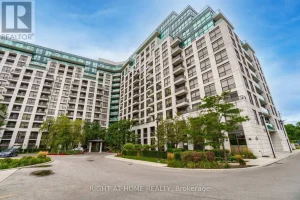
18 Harding Boulevard
Welcome to this beautifully renovated and freshly painted 2-bedroom, 1-bathroom condo located in the heart of Richmond Hill. This bright […]
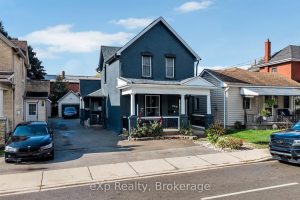
174 William Street
Stunning Home with a fully legal accessory dwelling unit, approved by the City of Brantford. Located in Brantford’s Victorian District, […]
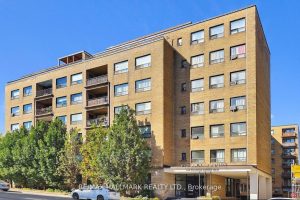
508 – 660 Eglinton Avenue W
Welcome to Vincent Court, an Art Deco inspired co-ownership building located in exclusive Forest Hill, offering outstanding value as an […]
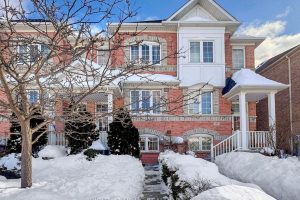
49 Wilkes Crescent
This exceptionally functional, family home is ideal for today’s modern living. Thoughtfully upgraded throughout with quality finishes, modern appliances, and […]