49 Wilkes Crescent
Description
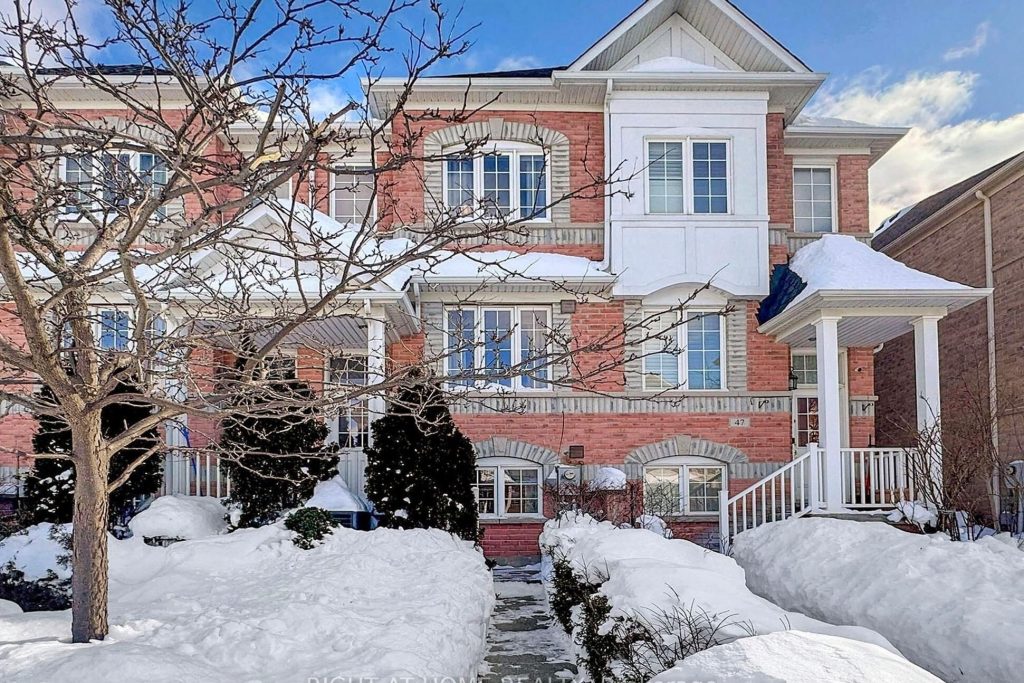
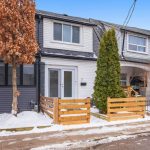
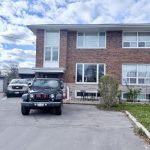
This exceptionally functional, family home is ideal for today’s modern living. Thoughtfully upgraded throughout with quality finishes, modern appliances, and contemporary lighting, the layout is both practical and welcoming. Elegant hardwood floors enhance the main living areas, adding warmth and timeless appeal.The home offers approximately just over 2,300 sq. ft. of finished living space, including a lower level with a second kitchen-providing excellent flexibility for extended family or entertaining, along with a convenient direct access to the garage. Ideally located within walking distance to a mosque, and close proximity to TTC transit, beaches, schools, shopping, parks, and recreational amenities.This is a home that truly offers it all in a phenomenal location. Too much to list here – book your private showing today!
Property Details
Rooms
Family Room Main
Living Room Main
Dining Room Main
Kitchen Main
Primary Bedroom Second
Bedroom 2 Second
Bedroom 3 Second
Bedroom 4 Lower
Kitchen Lower
Characteristics
Property
Inside
Building
Suite
Parking
Fees
Land
Sale History
| Date | Event | Price | MLS Number |
|---|---|---|---|
| Mar 16, 2026 | Listed | $888,000 | E12886672 |
| Mar 16, 2026 | Removed | E12798892 | |
| Feb 18, 2026 | Listed | $946,888 | E12798892 |
| Feb 18, 2026 | Removed | E12752016 | |
| Feb 3, 2026 | Listed | $947,900 | E12752016 |
| Jul 10, 2009 | Sold | $373,000 | E1612944 |
| May 1, 2009 | Listed | $379,900 | E1612944 |
Similar Properties
321 – 783 Bathurst Street
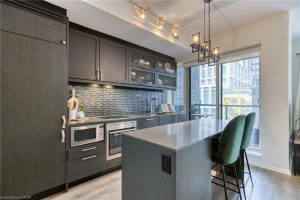
Welcome to B.streets Condos, ideally located in Toronto’s sought-after Annex neighbourhood. This well-appointed 1 bedroom plus den suite offers over […]

472 Trevor Street
Never Been Lived In | 4 Bedrooms | 3 Bathrooms | Backs onto Greenspace. This new 4-bedroom, 3-bathroom home offers […]
113 Echovalley Drive
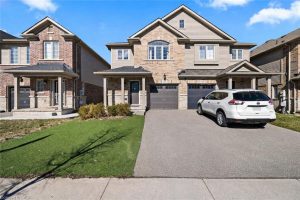
Located in a quiet neighborhood on the Stoney Creek Mountain, great size freehold semi-detached house, Located minutes from major shopping […]
1611 – 5162 Yonge Street
One Bedroom Luxury Gibson Square South Tower Best Location, Direct Access To Subway Station, Close To Library, Loblaw, Civic & […]
315 – 165 Cosburn Avenue
Fully renovated unit in East York featuring a new fridge, stove, and dishwasher, with a private balcony offering fresh air […]
12 Homeland Court
You need to grab this Rare 2+2 Opportunity for Investors or First Time home buyers! Live in one unit and […]