35 Waldock Street
Description
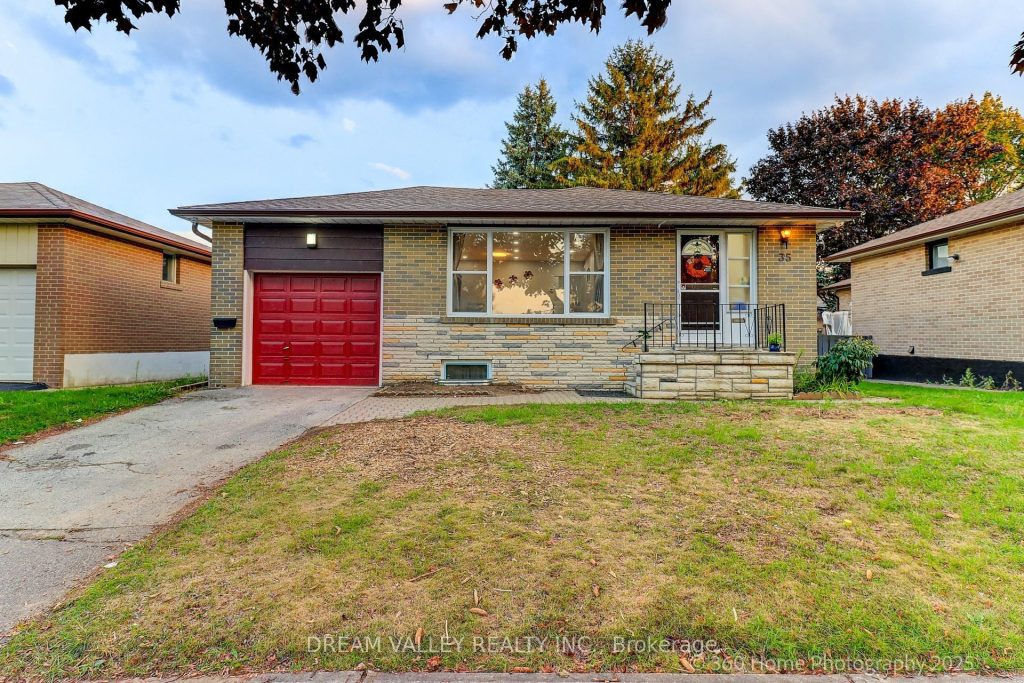
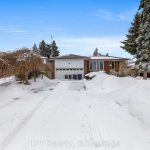
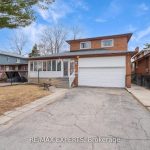
Beautifully top to bottom Renovated Detached Home with Rental Income Potential from basement units. This stunning 3+4 bedroom detached home offers style, space, and smart investment potential. Featuring a modern main floor, pot lights, and an open-concept layout, it’s perfect for families or savvy investors. The basement boasts two self-contained units with 2 bedrooms each with its own kitchen, bathroom, separate entrance, providing excellent rental income opportunities. Currently occupied by the tenants paying $5300 . Convenient location close to top-rated schools, parks, TTC, GO Station, shopping plazas and more. This is a rare find you wont want to miss!
Property Details
Rooms
Living Room Main
Dining Room Main
Primary Bedroom Main
Bedroom 2 Main
Bedroom 3 Main
Kitchen Main
Living Room Basement
Bedroom Basement
Bedroom 2 Basement
Living Room Basement
Bedroom Basement
Bedroom 2 Basement
Characteristics
Property
Inside
Building
Suite
Parking
Fees
Land
Sale History
| Date | Event | Price | MLS Number |
|---|---|---|---|
| Apr 2, 2026 | Listed | $999,666 | E12948178 |
| Feb 27, 2026 | Removed | E12664776 | |
| Jan 6, 2026 | Listed | $999,900 | E12664776 |
| Nov 12, 2025 | Removed | E12387303 | |
| Sep 8, 2025 | Listed | $1,049,000 | E12387303 |
| Oct 3, 2024 | Sold | $885,000 | E9363432 |
| Sep 23, 2024 | Listed | $925,000 | E9363432 |
Similar Properties
2 – 11611 Yonge Street
Fantastic Ground Floor Commercial Retail For Sale With Frontage Along Yonge Street! High Traffic Location With Signage Opportunity! High Ceilings […]
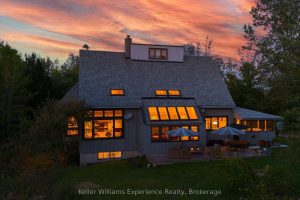
210194 Burgess Side Road
Tucked into 25 acres of forested privacy at the very end of a quiet sideroad, surrounded by conservation and nothing […]
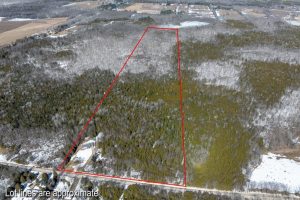
361063 Concession 16 N/a
Set on an expansive private 51-acre property, just a 7 minute drive from Wiarton and 20 minutes to Owen Sound, […]
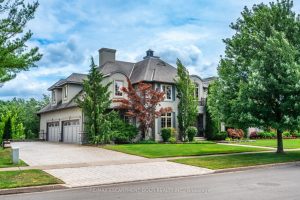
3542 Matthews Drive
Welcome to 3542 Matthews Drive – a stunning custom-built estate in one of Niagara Falls most prestigious enclaves. This meticulously […]
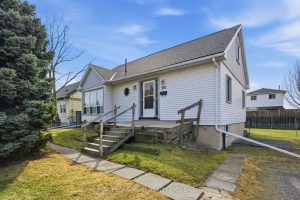
560 Stone Church Road E
Renovators and investors-this one is for you! This property offers great potential and just needs some TLC. The home features […]