234 Touch Gold Crescent
Description
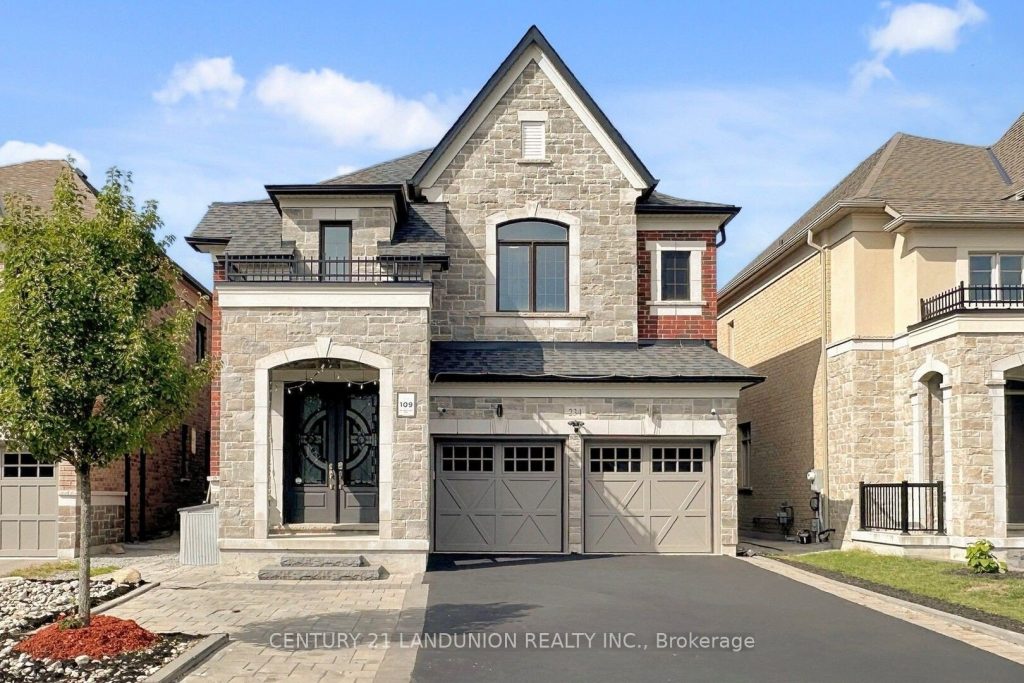
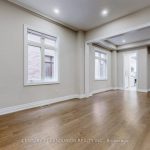
Welcome to 234 Touch Gold Crescent, Aurora! This stunning executive residence offers a perfect blend of modern luxury and timeless elegance in Aurora’s most sought-after neighborhoods.***Original Owner with Less than 5 Years New***One of the biggest models in the Subdivision with Over 3500 SQT Above Ground Living Space***Hard Wood Floor and LED Lights Throughout***Rare Offer Featuring 5 bedrooms+ Library and 5 bathrooms! This home boasts an open-concept layout with 10-foot ceilings on the Main Floor, large windows, and abundant natural light throughout. **Featuring a stately library and an executive-style office on the main level, this home blends luxury with functionality.** The gourmet kitchen is a chef’s dream, open concept, complete with high-end stainless steel appliances, quartz countertops, a spacious island, and custom cabinetry. The inviting family room with a cozy fireplace creates the perfect setting for gatherings. ***Soaring double-height foyer***Upstairs, 9 Ft Ceiling, the luxurious primary suite offers a spa-inspired 5-piece ensuite and a large walk-in closet. Every bedroom is generously sized and has an ensuite, each with ample storage and comfort. **Convenient 2nd-floor Laundry**. The full and high basement provides a huge space, upgraded Extra-High Basement Windows, ideal for a home theater, gym, or recreation room. Outside, enjoy a beautifully landscaped yard with a private patio, perfect for entertaining or relaxing. Including BBQ Gas Pipe, Storage Shed, and Gazebo. The spacious garage comes equipped with a bike rack and an EV charging rough-in for modern convenience! ****Located beside Magna Golf Club, close to the Community Center, Wetlands Park Trail, minutes to the 404 Highway, top-ranked schools, Dr. GW William Heigh with IB Program, parks, shopping plazas, restaurants, Walmart, supermarket, and transit, this home offers both convenience and lifestyle!
Property Details
Rooms
Living Room
Dining Room
Kitchen
Family Room
Library
Bedroom
Bedroom 2
Bedroom 3
Bedroom 4
Bedroom 5
Characteristics
Property
Inside
Building
Parking
Fees
Land
Sale History
| Date | Event | Price | MLS Number |
|---|---|---|---|
| Jan 19, 2026 | Listed | $1,879,000 | N12710858 |
| Jan 3, 2026 | Removed | N12484800 | |
| Oct 28, 2025 | Listed | $1,888,000 | N12484800 |
| Oct 27, 2025 | Removed | N12414176 | |
| Sep 19, 2025 | Listed | $1,890,000 | N12414176 |
Similar Properties
2224 Lakeshore Road E
This Cozy Home Is Located Across the Street from Lake Simcoe with water access. Great for a first time buyers, […]
1816 – 125 Western Battery Road
Luxury Condo “Tower At King West” In Trendy Liberty Village. Spacious 1 Bedroom Unit Facing North. Freshly Paint Thru out […]
2 – 2006 Glenada Crescent
5 Elite Picks! Here Are 5 Reasons To Make This Home Your Own: 1. Spacious 3+1 Bedroom & 4 Bath […]
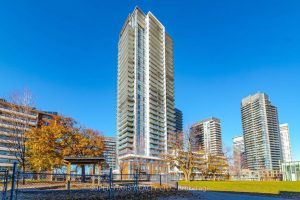
510 – 32 Forest Manor Road
Welcome To This Sun-filled 2-Bedroom, 2-Bathroom Condo, Only 4 Years New, Featuring A Functional Open-Concept Layout With Floor-To-Ceiling Windows That […]
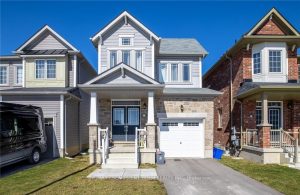
8713 Sourgum Avenue
Welcome to 8713 Sourgum Avenue, Niagara Falls – This charming and well-maintained 2-storey home offers 1,870 sq ft of bright, […]
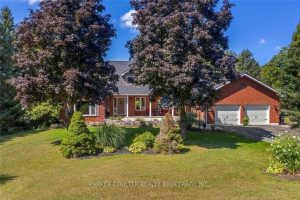
2038 Snow Valley Road
Welcome to this stunning 2-storey home, perfectly nestled on a picturesque 0.9-acre lot, surrounded by mature trees that offer both […]