28 – 996 Sydenham Road
Description
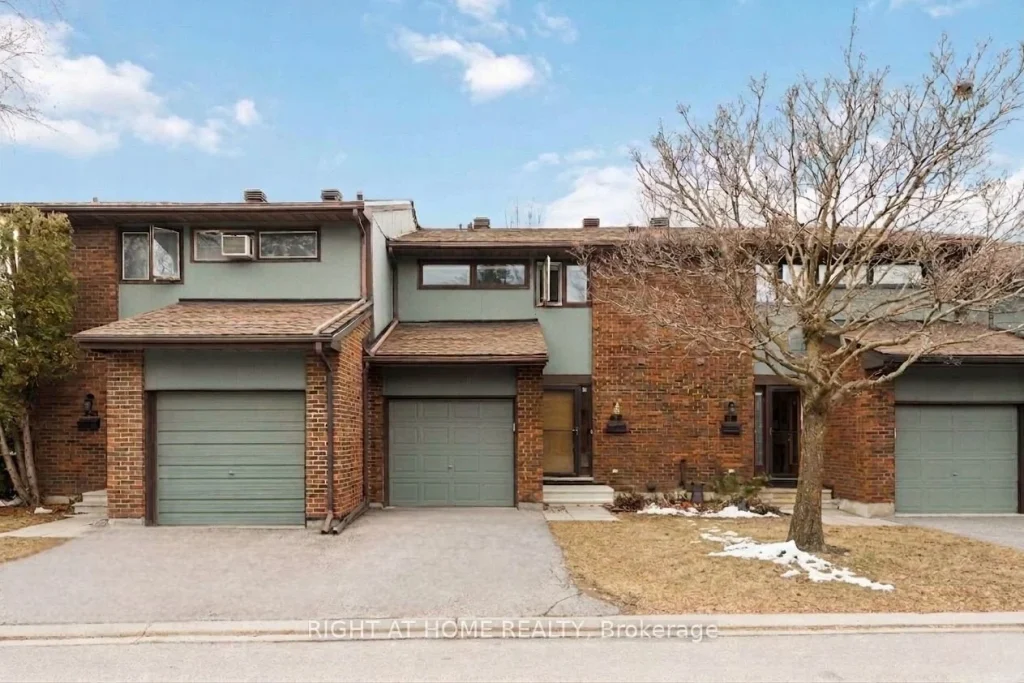
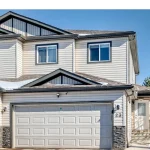
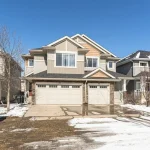
Welcome to Unit 28 at 996 Sydenham Road – a great opportunity for first-time buyers to get into the market in Peterborough’s east end. This 3 bedroom, 2 full bathroom unit offers a practical layout with plenty of space for everyday living. The main floor has been nicely updated with new flooring and freshly polished hardwood in the living room giving it a clean modern feel. The kitchen features granite countertops, updated cabinetry (2016), and a functional layout that works well for both daily use and entertaining. Upstairs, the bathroom has been fully renovated in 2026 with a new tub, surround and flooring. The finished basement adds extra living space along with a second full bathroom, also updated in 2026 with a new shower and flooring. You’ll also appreciate the spacious laundry room with a laundry sink and plenty of storage. Sliding patio doors lead out to a private deck and backyard area, and the covered front porch is a rare bonus – great for sitting out and enjoying some fresh air. Parking is conveniently located right outside the unit, with visitor parking close by for guests. Additional updates include fresh paint throughout most of the home, new door handles, and updating flooring, making it easy to move in and enjoy right away. Located in the east end, you’re close to parks, schools, trails, shopping, and the Canadian Canoe Museum, with Beavermead Park and Highway 115 just minutes away – ideal for commuters. A solid move-in ready home in a family-friendly area – perfect for getting started.
Property Details
Rooms
Dining Room Main
Kitchen Main
Living Room Main
Bathroom Second
Bedroom 2 Second
Bedroom 3 Second
Primary Bedroom Second
Bathroom Lower
Laundry Lower
Recreation Lower
Characteristics
Property
Inside
Building
Parking
Fees
Land
Similar Properties
221 Hanover Street
Discover refined luxury at the Royal Oakville Club, where elegance and modern comfort define an exceptional lifestyle. Set on a […]
1858 Lakeshore Road W
Located in highly desirable Clarkson, 1858 Lakeshore Rd W offers a rare mixed-use investmentopportunity with strong visibility and long-term upside. […]
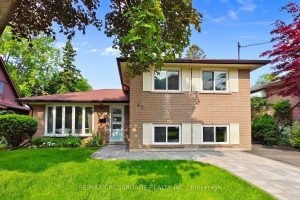
47 Flavian Crescent
Welcome to 47 Flavian Crescent a charming, newly painted detached home nestled in the heart of high-demand North York! This […]
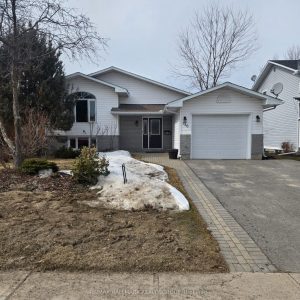
156 Charles Street
Professional photos inserted on Tuesday . Cute as a button two plus one bedroom two bath split level in a […]
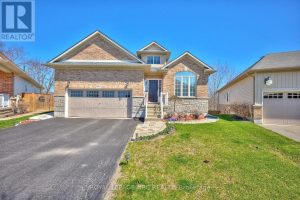
8913 Tallgrass Avenue
Welcome to this exceptional bungalow on a premium lot in one of Niagara Falls’ most desirable communities. Offering over 2,600 […]
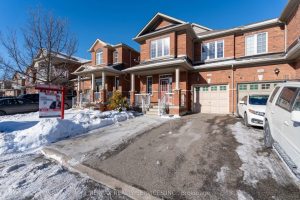
112 Amaranth Crescent
WOW 1838 Sq Ft (As Per Mpac) !!! Welcome To This Fully Upgraded Home With Thoughtfully Designed Living Space & […]