105 Brownstone Crescent
Description
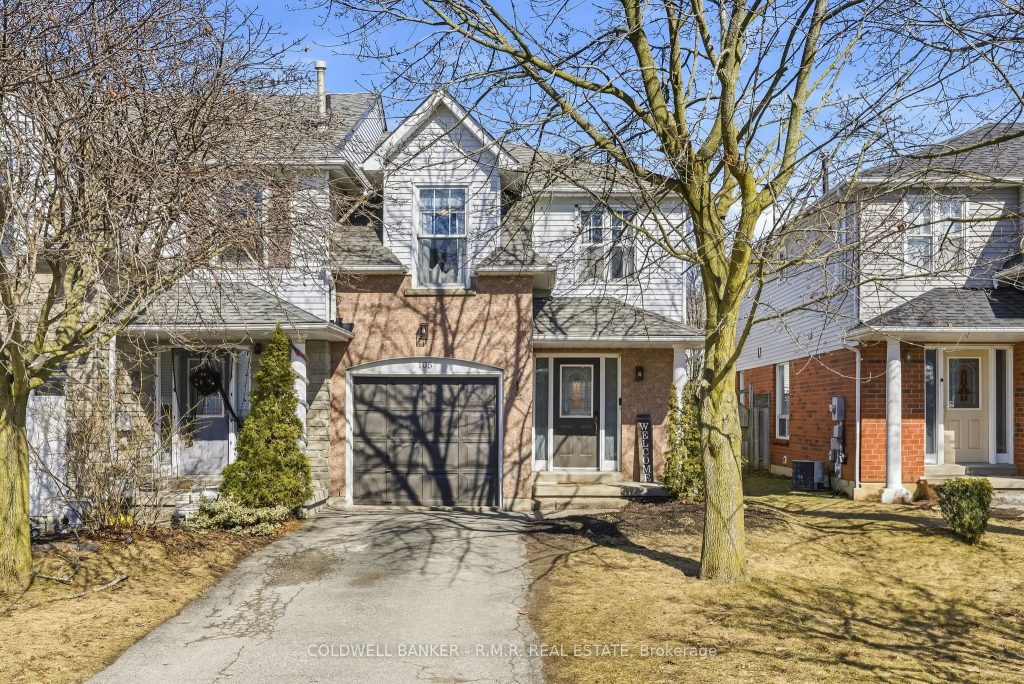
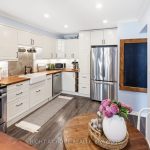
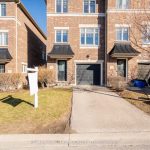
Welcome to Brownstone Crescent – this beautifully maintained end-unit townhome boasts what others can’t. With nearly 1,400 sq ft above grade, a 4th bathroom, home-access to the built-in garage, plus a fully finished basement. Conveniently located on a quiet, family-friendly neighbourhood in Courtice. The main floor showcases newly re-finished hardwood floors, plenty of windows, creating a bright and welcoming atmosphere and a rear walk-out to the private backyard. Upon entering the foyer you’ll find a closet, a 2-pc bathroom, and the convenience of direct access to the 1-car garage. Enjoy open-concept main floor with large windows offers natural light in the family room and dining rooms, making it ideal for entertaining. The eat-in kitchen features Whirlpool and Bosch appliances, hardwood flooring, a breakfast bar, and a bay window shining even more natural light into the space. The second storey provides newer carpeted floors in the three generously sized bedrooms, along with two full 4-piece bathrooms. The primary bedroom includes a double-wide closet and private 4-pc ensuite, while the additional 2 bedrooms are perfect for children, guests, or a home office. The professionally finished basement adds valuable living space with a cozy den complete with gas fireplace, a second 2-piece bathroom, and a dedicated laundry/utility area- all ideal for convenience and relaxation, working from home or hosting guests. This home is perfectly positioned close to highly regarded schools, everyday shopping amenities, and excellent commuter access. Enjoy nearby green spaces including Glenabbey and Stuart Parks, with the Courtice Community Complex just minutes away. Commuters will appreciate the quick access to Highways 401 and 407, as well as proximity to the Oshawa GO Station. This move-in-ready end unit offers space, comfort, and an unbeatable location for families and professionals alike.
Property Details
Rooms
Foyer Main
Living Room Main
Dining Room Main
Kitchen Main
Primary Bedroom Second
Bedroom 2 Second
Bedroom 3 Second
Bathroom Second
Den Basement
Laundry Basement
Bathroom Basement
Characteristics
Property
Inside
Building
Parking
Fees
Utilities
Land
Sale History
| Date | Event | Price | MLS Number |
|---|---|---|---|
| Mar 30, 2026 | Listed | $709,900 | E12936396 |
| Sep 12, 2015 | Sold | $320,000 | E3303466 |
| Sep 3, 2015 | Listed | $319,900 | E3303466 |
| Aug 3, 2011 | Removed | E2152286 | |
| Jul 13, 2011 | Listed | $244,900 | E2152286 |
| Feb 23, 2007 | Sold | $212,000 | E1048757 |
| Jan 8, 2007 | Listed | $214,900 | E1048757 |
Similar Properties
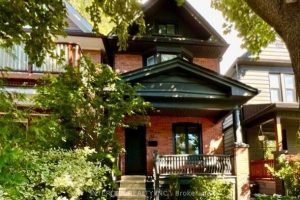
92 Dagmar Avenue N
92 Dagmar Ave is exceptional, one of those rare homes that instantly feels like home! Nestled in the heartof Leslieville, […]
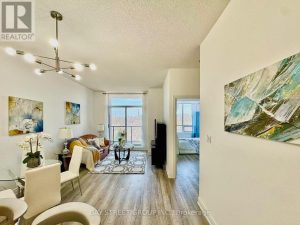
507 – 25 Earlington Avenue
Welcome To “The Essence ,” An Elegant 6-Storey Boutique Residence In The Prestigious Kingsway-Lambton Neighbourhood. Known For Its Quiet Atmosphere, […]
130 Dorchester Drive
This beautifully maintained bungaloft is perfectly positioned on one of Grimsby’s most desirable streets, offering no rear neighbours and breathtaking […]
13 Colonial Crescent
Get ready to fall in love with this fabulous brick bungalow in Grimsby East, close to the escarpment and all […]
89 Kirkland Place
Absolutely Stunning And Well-Maintained Detached Home Nestled In The Heart Of The Highly Desirable Williamsburg Neighbourhood, Known For Its Top-Rated […]
223 – 600 Hyde Park Road
West-facing sunsets, protected green space, and everything you need on one level. This bungalow-style residence at 600 Hyde Park Road, […]