209 – 260 Besserer Street


Description
Welcome to The Lanesborough, a stylish and distinguished Domicile-built residence located in the heart of Sandy Hill-one of Canada’s most sought-after urban neighborhoods. This 1,005 sq. ft. open-concept condo features 10-foot ceilings, expansive windows, and a bright, airy layout that feels both modern and welcoming. Hardwood and tile flooring, granite countertops, a gas stove, and a cozy gas fireplace add warmth and sophistication throughout the space. The thoughtfully designed split-bedroom layout offers exceptional privacy and functionality, with two spacious bedrooms and two full bathrooms a rare and highly desirable configuration. The generous living and dining areas provide ample room for entertaining, with a proper dining space that is increasingly hard to find in today’s newer condo designs. Step outside onto the large private balcony to enjoy city views perfect for relaxing, entertaining, or grilling. The unit is offered fully furnished as shown in the photos, allowing for a seamless move-in or turnkey investment opportunity. Surrounded by cafés, dining, entertainment, and everyday amenities, this condo delivers an unbeatable lifestyle in a vibrant, walkable community. As recently highlighted by CTV News, Sandy Hill has been named one of the best places to live in Canada and this home places you right at the center of it all.
Property Details
Rooms
Primary Bedroom
Bedroom
Dining Room
Living Room
Kitchen
Laundry
Characteristics
Property
Inside
Building
Suite
Parking
Fees
Land
Sale History
| Date | Event | Price | MLS Number |
|---|---|---|---|
| Jan 20, 2026 | Listed | $499,900 | X12712206 |
| Sep 20, 2024 | Sold | $485,000 | 1408189 |
| Aug 21, 2024 | Listed | $499,900 | 1408189 |
| Jun 14, 2024 | Removed | 1392951 | |
| May 23, 2024 | Listed | $549,900 | 1392951 |
Similar Properties
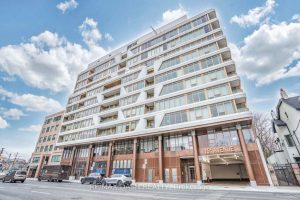
205 – 151 Avenue Road
Luxurious 1 Bdr Plus Den, 1 Baths, Voted T.O. Top 3 Buildings Of 2020, Split Bedroom Plan Features Sumptuous Top […]

1806 – 4099 Brickstone Mews
4099 Brickstone Mews – part of The Park Residences at Parkside Village, a premier high-rise in Mississauga’s vibrant downtown core. […]

2012 – 88 Queen Street East
Priced To Sell…..Brand New Practical Layout w/ 1Bedroom + Den (Total Privacy with Glass Sliding Door) with 2 bathrooms facing […]
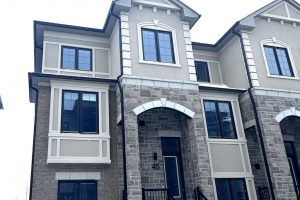
45 Peace Lane
Brand new, never live-in 4 bedroom 4 bathroom, a double-car garage end unit townhouse in Richmond Hill. Very bright with […]
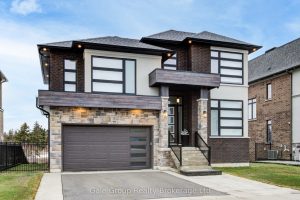
409 Somme Street
This striking contemporary home makes an immediate impression with its brick and stone exterior accented by warm wood details. Inside […]
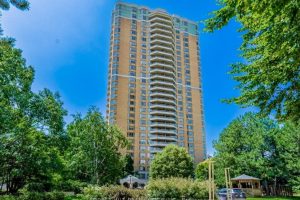
708 – 89 Skymark Drive
Luxury Living at Tridel’s “The Excellence”, located at 89 Skymark Drive. Welcome to this spacious and sun-filled 2+2 bedroom, 3 […]