53 Kersey Crescent
Description
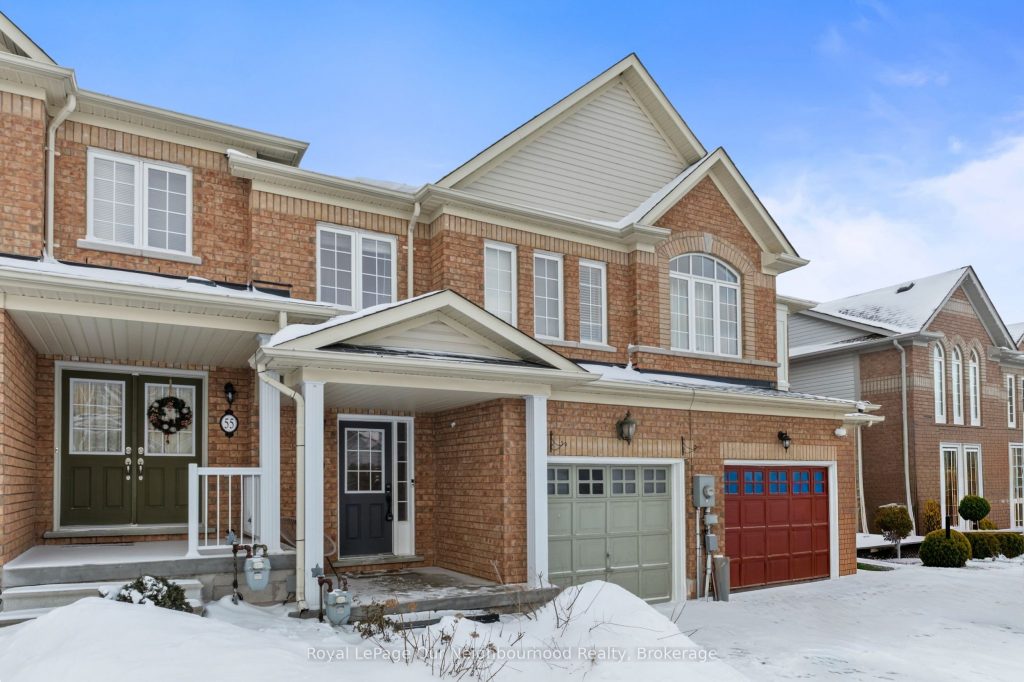
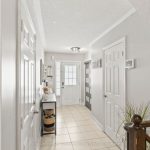
Beautiful freehold townhouse offering just over 1,500 sq ft of thoughtfully designed living space, featuring 3 bedrooms, 3 bathrooms, and a fully finished walk-out basement. The open-concept main floor showcases a spacious foyer, formal dining area, and a bright kitchen with island that flows seamlessly into the living room. Step out from the kitchen onto a generous deck-perfect for entertaining-replaced in 2020 and enjoying sunny southern exposure with open views.Upstairs, the primary bedroom features a walk-in closet and full ensuite bath. Freshly painted in 2025 and equipped with a new furnace (2025), this move-in-ready home is nestled in a quiet Southwest Courtice neighbourhood with excellent access to Highway 401, parks, and the local recreation centre. A perfect blend of space, light, and location.
Property Details
Rooms
Living Room
Dining Room
Kitchen
Primary Bedroom
Bedroom 2
Bedroom 3
Characteristics
Property
Inside
Building
Parking
Fees
Land
Sale History
| Date | Event | Price | MLS Number |
|---|---|---|---|
| Jan 20, 2026 | Listed | $799,999 | E12713584 |
| Feb 23, 2021 | Sold | $720,000 | E5119702 |
| Feb 18, 2021 | Listed | $649,900 | E5119702 |
| Mar 3, 2017 | Sold | $570,000 | E3718805 |
| Mar 2, 2017 | Listed | $469,900 | E3718805 |
| Aug 11, 2014 | Sold | $325,000 | E2988605 |
| Aug 8, 2014 | Listed | $324,900 | E2988605 |
| Mar 18, 2010 | Sold | $258,000 | E1782909 |
| Feb 5, 2010 | Listed | $259,900 | E1782909 |
Similar Properties
113 Centre Street
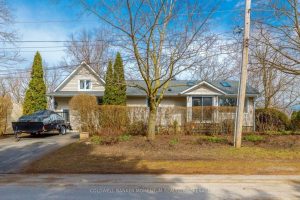
Welcome to this beautifully updated 3+1 bedroom, 4 bathroom home nestled on a private corner lot in the heart of […]
67 Hillgarden Drive
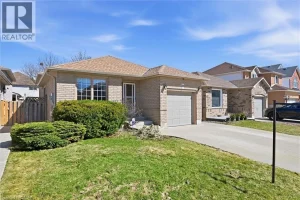
Welcome to this fantastic opportunity in highly sought-after, family-friendly neighbourhood in Stoney Creek Mountain! This 4-level back split offers a […]
24 – 188 Angus Drive
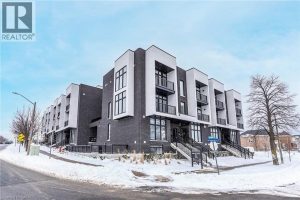
SMARTEST VALUE IN LUXURY IN THE GTA. BRAND NEW bright and open townhome Built by Premium Tarion Builder Golden Falcon […]
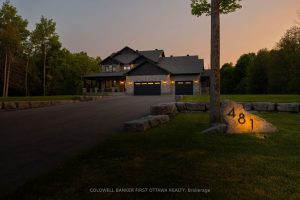
481 Sangeet Place
Welcome to this thoughtfully designed, newly built luxury home crafted for ideal multi-generational living. Set on two acres of lush […]
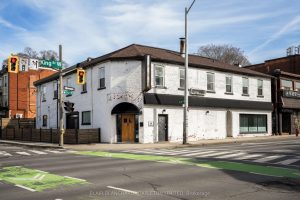
470 King Street W
Investment property comprised of one commercial unit and four residential units in high traffic location offering attractive cap rate.
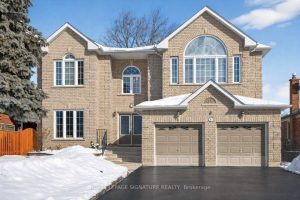
27 Cleta Drive
Discover elevated living at 27 Cleta Dr with over 5,000 SQ.FT of living space, this sophisticated 4+2 bed, 5-bath home […]