70 Stirling Crescent
Description
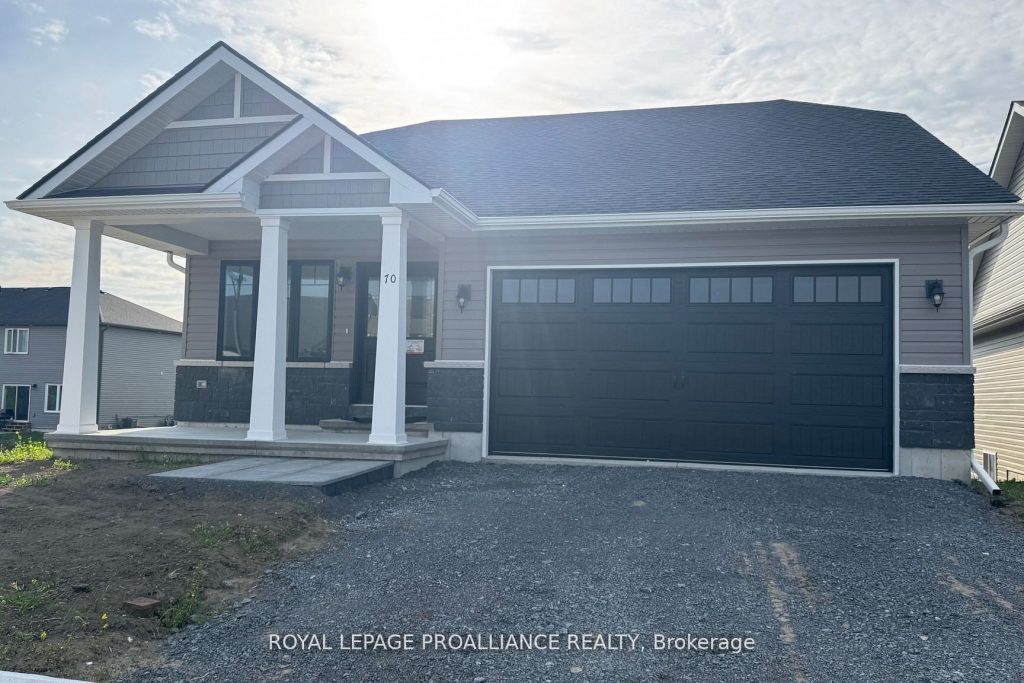
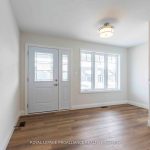
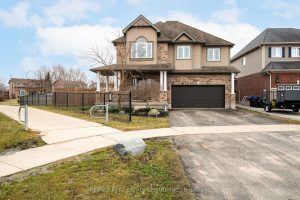
1355 sq.ft two bedroom, two bath bungalow on WALK-OUT lot! Kitchen with cabinets to the ceiling, quartz counters and corner pantry, gas fireplace in the great room, primary bedroom with walk-in closet and main floor laundry. Economical forced air gas, central air, and an HRV for healthy living, attached double car garage with an inside entry and sodded yard. All located within walking distance of downtown Picton where there are ample restaurants, cafe’s & shops. Only 10 minute drive to wineries, walking trails & Picton Hospital. The Ontario and Federal governments have, or are proposing to, rebate the HST to qualifying First Time Home Buyers (FTHB) who purchase a new home. For example, a FTHB who buys a new $500K townhouse could qualify for a $65K rebate from the governments previously mentioned. Worth checking out!
Property Details
Rooms
Foyer
Great Room
Dining Room
Kitchen
Bedroom
Bedroom 2
Characteristics
Property
Inside
Building
Suite
Parking
Fees
Land
Sale History
| Date | Event | Price | MLS Number |
|---|---|---|---|
| Jan 19, 2026 | Listed | $654,900 | X12709238 |
| Aug 5, 2025 | Removed | X12189441 | |
| Jun 2, 2025 | Listed | $664,900 | X12189441 |
| May 31, 2025 | Removed | X8324402 | |
| May 9, 2024 | Listed | $664,900 | X8324402 |
Similar Properties
590 Talbot Court
Your private backyard escape awaits, set on a quiet, family-friendly court with a double detached garage, parking for up to […]
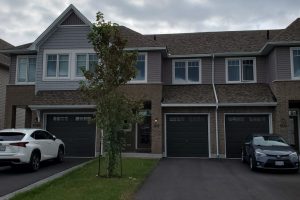
1101 Horizon Drive
Modern comfort meets exceptional value in Woodhaven. This well-maintained 3-bedroom, 2.5-bath townhome offers approximately 1,598 sq ft above grade plus […]
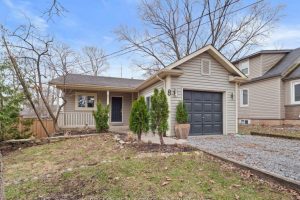
8 Emmett Street
Simple, elegant living, right in the heart of Fonthill! This house sits a on a wonderful 40 x 162ft lot, […]
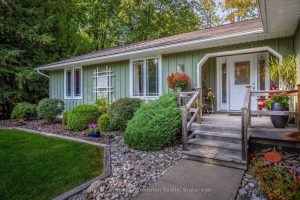
27 Gremik Crescent
Nestled in a peaceful neighborhood just north of the summer hustle and bustle of downtown Sauble Beach, 27 Gremik Crescent […]
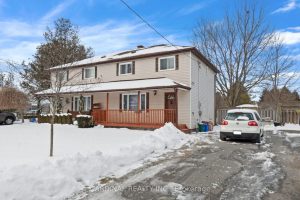
399 Alexandria Drive
Welcome to this charming 3-bed, 1-bath semi-detached home located on a quiet dead-end street with a cul-de-sac in Cobourg. Numerous […]
51 Burt Avenue
Check out this fabulous 4 bedroom family home in one of Alliston’s most sought after neighbourhoods. This home is bright […]