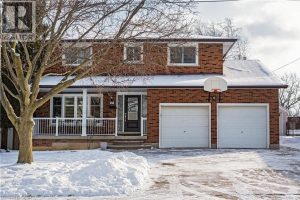
35 Duffield Road

Description
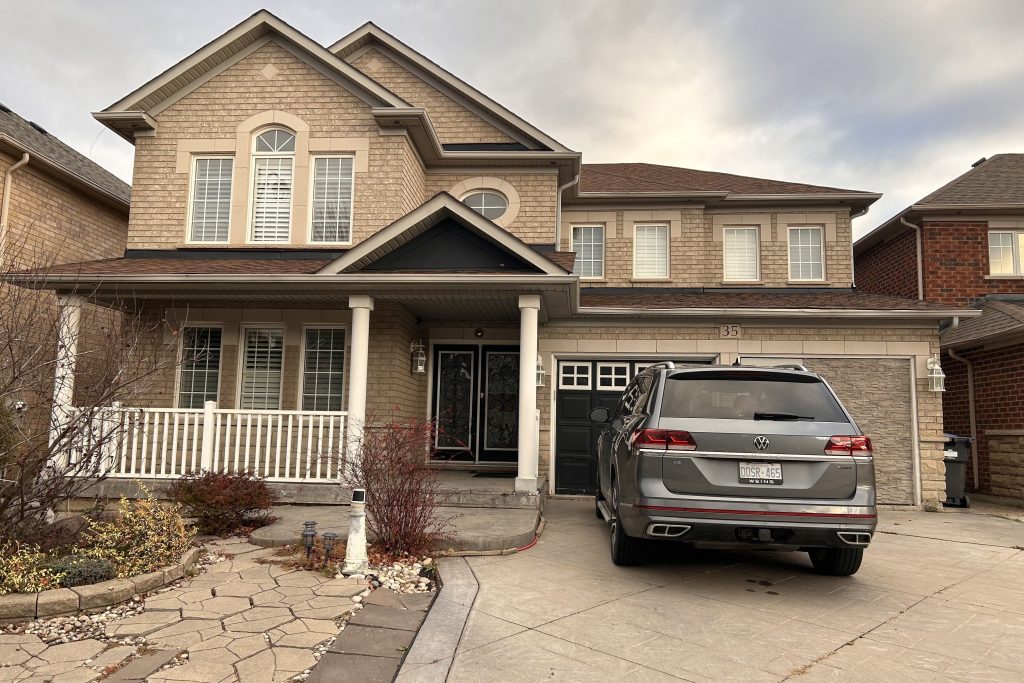
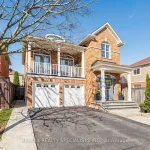
Welcome Fletcher’s Meadow community. The 35 Duffield Road features 4+1 bedroom, 4 bathroom, carpet free, oak staircase, gas fireplace in the family room. Beautiful master ensuite with a jacuzzi soaker tub and walk in closet. Finished basement with a separate entrance. Enjoy the outdoors with a beautiful landscaped garden, gazebo and double stamped concrete driveway with 6 car parking. Close to school, conservation, shopping and much more… This turnkey property is waiting for a lovely new family to call it home. Book for private showing today. Thanks for the show.
Property Details
Rooms
Study Main
Family Room Main
Dining Room Main
Living Room Main
Kitchen Main
Breakfast Main
Primary Bedroom Second
Bedroom 2 Second
Bedroom 3 Second
Bedroom 4 Second
Characteristics
Property
Inside
Building
Suite
Parking
Fees
Utilities
Land
Sale History
| Date | Event | Price | MLS Number |
|---|---|---|---|
| Nov 18, 2025 | Listed | $1,150,000 | W12556162 |
| Aug 30, 2024 | Removed | W8474972 | |
| Jun 25, 2024 | Listed | $1,279,913 | W8474972 |
| Mar 2, 2018 | Removed | W3996247 | |
| Nov 29, 2017 | Listed | $869,000 | W3996247 |
| Aug 26, 2014 | Sold | $575,000 | W2987822 |
| Aug 7, 2014 | Listed | $579,900 | W2987822 |
| May 19, 2012 | Sold | $530,766 | W2360427 |
| May 10, 2012 | Listed | $529,800 | W2360427 |
| Mar 27, 2012 | Removed | W2296477 | |
| Feb 28, 2012 | Listed | $569,000 | W2296477 |
Similar Properties

5770 Trafalgar Road
Welcome to 5770 Trafalgar Road, Hillsburgh! This bright and cheery century home is just filled with love and warmth. 2-bedrooms […]
9 East Street N
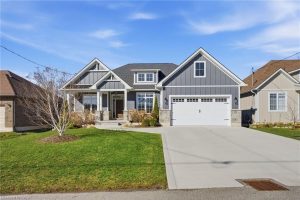
Welcome to 9 East N in charming Port Dover! Built in 2021, this stunning custom home offers nearly 1,900 sq […]

310 – 1000 The Esplanade N N/a
Welcome to refined condo living in the heart of Pickering. This spacious, south-facing 2-bed, 2-bath suite is filled with natural […]
32 Camino Real Drive
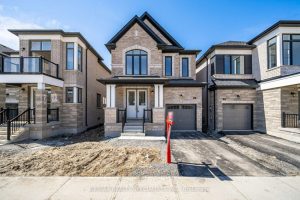
Welcome to this exquisite 2 -Storey detached house nestled in Highly sought-after Brand-new community in Caledon. This house offers functional […]
118 Julian Avenue
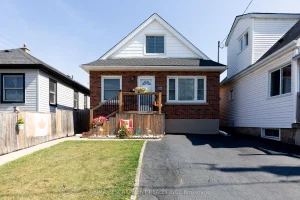
Welcome to this well-maintained 1.5-storey detached home located in Hamilton’s desirable Normanhurst neighbourhood. Featuring 3 spacious bedrooms and 2 full […]
569 Rosseau Road
Located in the sought-after Rosedale neighbourhood, this move-in ready home delivers modern upgrades, a functional layout, and an impressive backyard […]