51 Smirle Avenue
Description
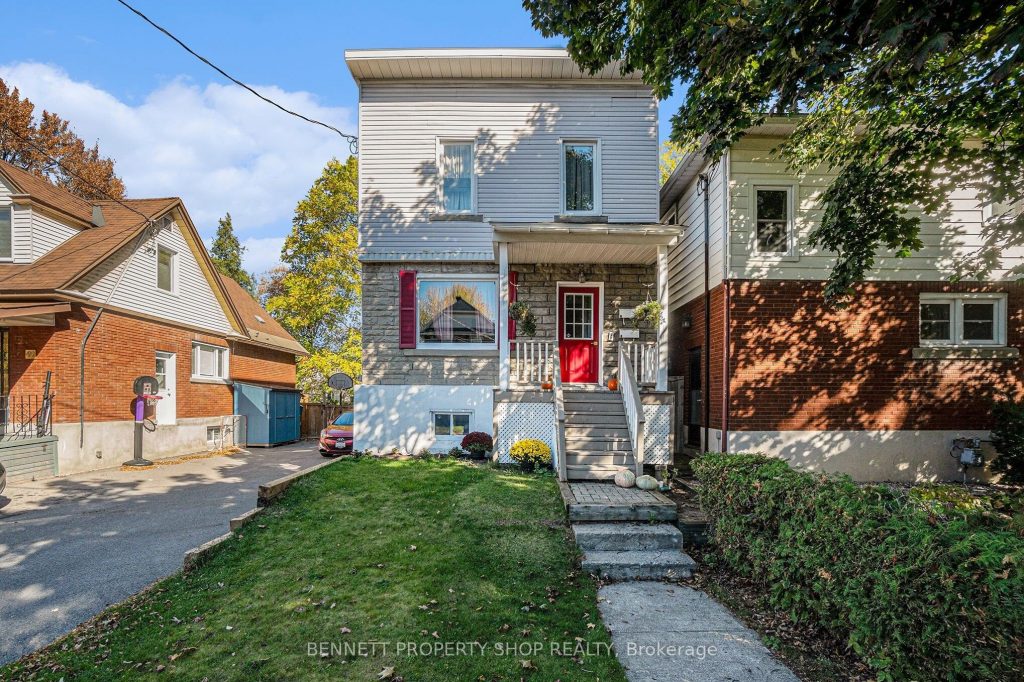
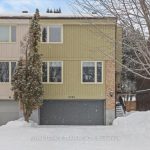
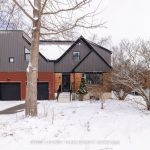
Prime opportunity in the heart of Hintonburg. This duplex at 51 Smirle Ave offers exceptional flexibility for investors, developers, or buyers seeking to convert the property back into a full 3-storey single-family home. Located steps from Wellington West and minutes to downtown, the home sits in one of Ottawa’s most walkable and transit-friendly neighbourhoods.The property features two self-contained units with a shared front entrance. The main unit spans two floors, offering generous living space and layout options. The upper unit occupies the third floor, ideal for rental income or future integration into a single-family design. A side driveway provides easy access to the deep backyard-excellent for additions, expansions, or redevelopment.New N4B zoning under Ottawa’s new zoning by-laws opens the door to multi-unit builds, low-rise apartments, or mixed-use possibilities. Buyers must complete their own due diligence. Hintonburg and nearby Westboro offer top schools, parks, bike paths, and a strong mix of local shops, cafés, and restaurants. This property combines location, versatility, and long-term potential in one of Ottawa’s most dynamic west-end communities. Some photos digitally enhanced. 24 hrs irrev. 24 hrs notice.
Property Details
Rooms
Foyer Main
Living Room Main
Bedroom Main
Other Main
Kitchen Main
Bathroom Main
Recreation Lower
Utility Room Lower
Living Room Main
Kitchen Main
Bedroom Main
Primary Bedroom Main
Characteristics
Property
Inside
Building
Parking
Fees
Land
Sale History
| Date | Event | Price | MLS Number |
|---|---|---|---|
| Mar 30, 2026 | Listed | $879,900 | X12937734 |
| Feb 1, 2026 | Removed | X12479355 | |
| Oct 23, 2025 | Listed | $949,000 | X12479355 |
Similar Properties
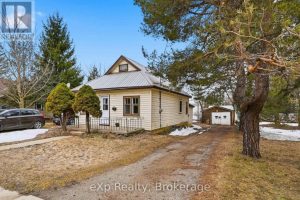
436 Frank Street
Welcome to this charming and well-maintained 2-bedroom bungalow, perfectly situated within walking distance to all the amenities that Wiarton has […]
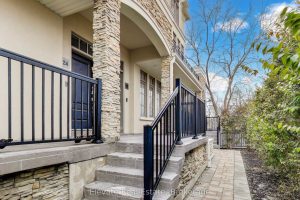
24 – 3083 Cawthra Road
Welcome to elevated living in the heart of Applewood, one of Mississauga’s most established and family-friendly communities. This sun-filled, south-facing […]
62 Williams Street
Welcome To 62 Williams Street In The Heart Of Collingwood, A Rare Offering On An Expansive 82 Ft Lot, The […]
15 Ross Shiner Lane
Located on a quiet, family-friendly street, this bright and well-maintained detached home offers a versatile open-concept main floor perfect for […]
415 – 2635 William Jackson Drive
Modern 2022-Built single-level corner Townhouse (FLAT) Steps to Transit & Pickering Golf Club Welcome to this beautifully maintained, stair-free unit […]
550 Bert Budd Avenue
Beautiful 4-bedroom brick home with a finished basement in the highly sought-after College Manor! Bright, functional layout with hardwood floors […]