3014 Islington Avenue W
Description
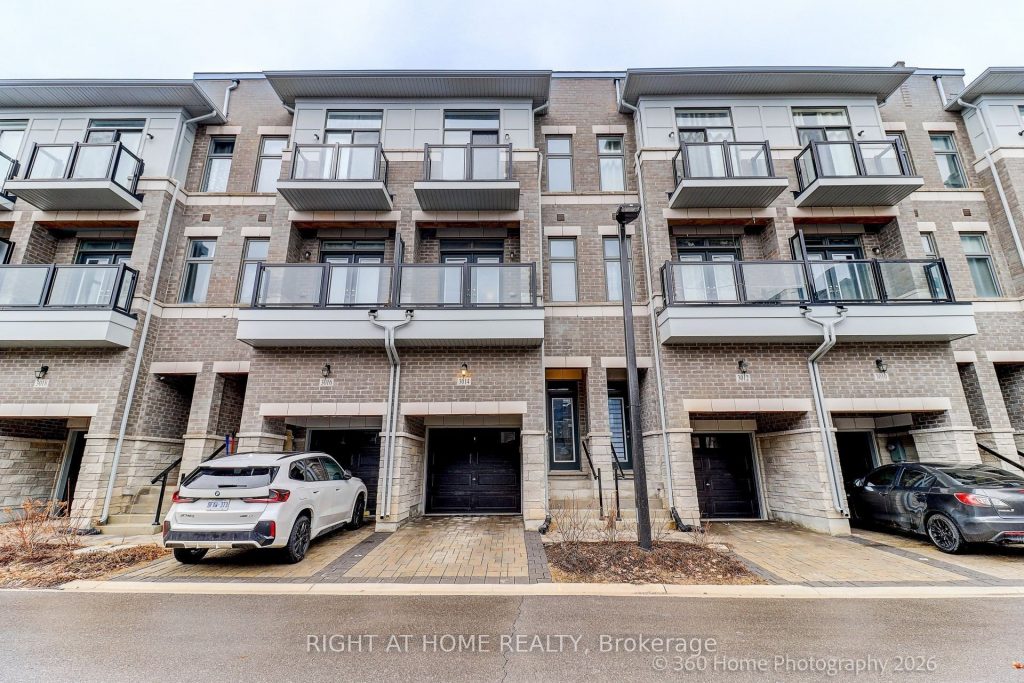
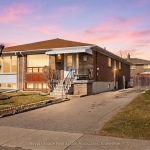
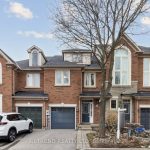
Welcome to this stunning 3-year-new townhome in the highly sought-after Humber Summit neighbourhood! This beautifully maintained home offers 3 spacious bedrooms and 3 modern bathrooms, perfect for families or professionals alike. Step inside to discover a bright and airy open-concept layout, enhanced by soaring 9-foot ceilings and elegant hardwood flooring throughout. The contemporary kitchen features sleek cabinetry, quartz countertops, and ample space for cooking and entertaining. Enjoy comfortable living in a vibrant, family-friendly community, conveniently located close to schools, parks, and public transit-making daily commuting and errands a breeze.A perfect blend of style, comfort, and location-don’t miss this exceptional opportunity!
Property Details
Rooms
Dining Room Second
Kitchen Second
Primary Bedroom Third
Bedroom 2 Third
Bedroom 3 Second
Recreation Ground
Characteristics
Property
Inside
Building
Parking
Fees
Land
Sale History
| Date | Event | Price | MLS Number |
|---|---|---|---|
| Mar 30, 2026 | Listed | $799,000 | W12937758 |
| Aug 31, 2023 | Sold | $905,000 | W6731678 |
| Aug 8, 2023 | Listed | $929,900 | W6731678 |
| Aug 8, 2023 | Removed | W6183904 | |
| Jun 20, 2023 | Listed | $1,039,000 | W6183904 |
Similar Properties
2045 Davenport Road
An exceptional opportunity to own a well appointed flexible space close to the Junction and Transit! This updated 3-bedroom, 3-bathroom […]
610 Farmstead Drive
Welcome to this stunning corner penthouse unit in one of Milton’s newest and most desirable buildings. Ideally located just steps […]
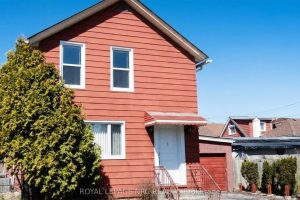
4593 Park Street
Welcome to a fantastic entry-level home or investment opportunity in the heart of Niagara Falls’ downtown core. This well-maintained 2-storey […]
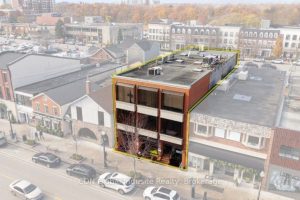
221 Lakeshore Road E
An exceptional opportunity to acquire a fully leased, multi-use investment property in the centre of downtown Oakville. The building boasts […]
31 Seward Crescent
Welcome to 31 Seward Crescent! An exceptional detached home with 7 bedrooms and 5 bathrooms, designed for large families and […]
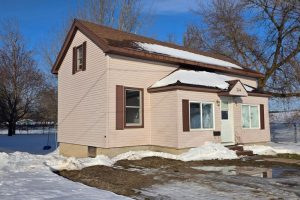
294 Church Street
Perfect home for first time homebuyers or retiree’s. Main floor den could easily be another bright bedroom. Centrally located in […]