154 Woodhurst Crescent
Description
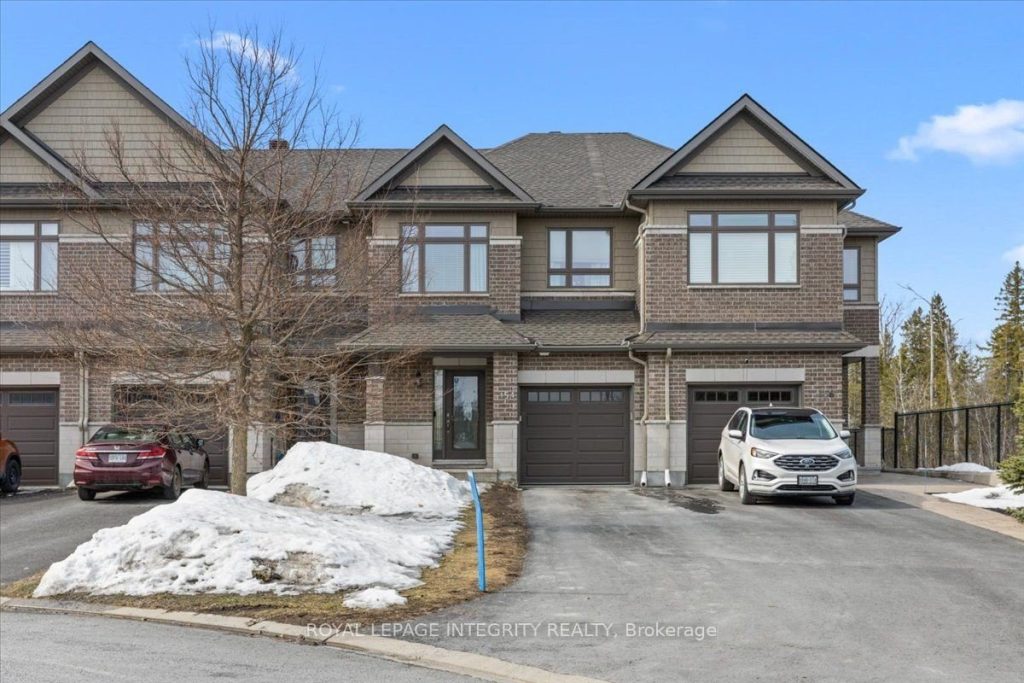
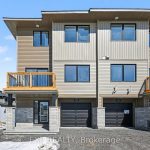
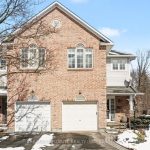
Looking for a home that gives you space, privacy, and a lifestyle upgrade in one of Stittsville’s most sought-after communities? This is the one. This well-designed 3-bedroom, 2.5-bathroom townhome offers a bright and functional layout with large windows that bring in natural light throughout the main level. The open-concept living and dining areas create an inviting space to relax or entertain, anchored by a cozy gas fireplace. The kitchen is built for everyday living, featuring granite countertops, extended cabinetry, and a central island that keeps everything within reach. Upstairs, the primary bedroom offers a comfortable retreat with a walk-in closet and private ensuite complete with a soaker tub and glass shower. Two additional bedrooms, a full bathroom, and a second-floor laundry area provide convenience for busy households. The fully finished basement expands your living space, ideal for a family room, workspace, or home gym, with added storage and a bathroom rough-in for future potential. Step outside to a private backyard with no direct rear neighbours and a two-tier deck, giving you space to unwind or host. The extra-long driveway and attached garage allow for multiple parking options. Set in a family-friendly neighbourhood steps to the Trans Canada Trail, parks, schools, and local amenities. Minutes to Main Street Stittsville, Kanata tech sector, Tanger Outlets, and Highway 417. A great fit for first-time buyers, growing families, and professionals looking for a move-in ready home in a strong community. ****Note: Owner occupied, allow overnight notice. Send questions to [email protected] or call 613-794-9199
Property Details
Rooms
Foyer Main
Powder Room Main
Dining Room Main
Kitchen Main
Breakfast Main
Living Room Main
Primary Bedroom Second
Bathroom Second
Other Second
Bedroom 2 Second
Bedroom 3 Second
Laundry Second
Characteristics
Property
Inside
Building
Parking
Fees
Land
Sale History
| Date | Event | Price | MLS Number |
|---|---|---|---|
| Apr 01, 2026 | Listed | $682,500 | X12942326 |
Similar Properties
15 Ross Shiner Lane
Located on a quiet, family-friendly street, this bright and well-maintained detached home offers a versatile open-concept main floor perfect for […]
44 Jesmond Avenue N
Rarely Offered Triplex featuring 3 self contained units (as per MPA), a prime investment opportunity. This well maintained property offering […]
67 Fairlane Avenue
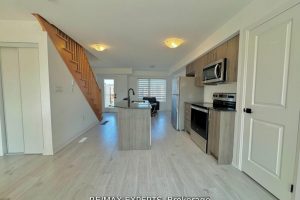
Welcome to 67 Fairlane , stunning newly built three-storey modern townhouse, ideally locatedjust south of Barrie close to the Go […]

32990 Highway 62 N/a
Welcome to Maynooth … a charming village known for its antique shops, galleries, artisans, & a gateway of Algonquin Park. […]
703 – 717 Bay Street
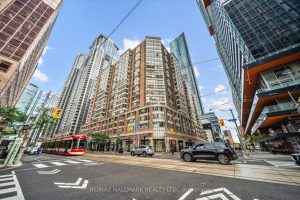
Welcome to The Liberties – where downtown living meets everyday convenience. Located in Toronto’s vibrant College Park community, this bright […]
333 Preston Parkway
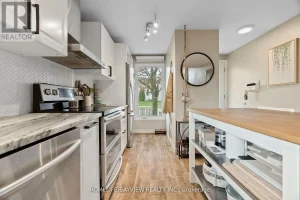
Welcome to 333 Preston Parkway A rare gem backing onto a serene greenbelt. Nestled in a prime location with no […]