17 Lacorra Way
Description
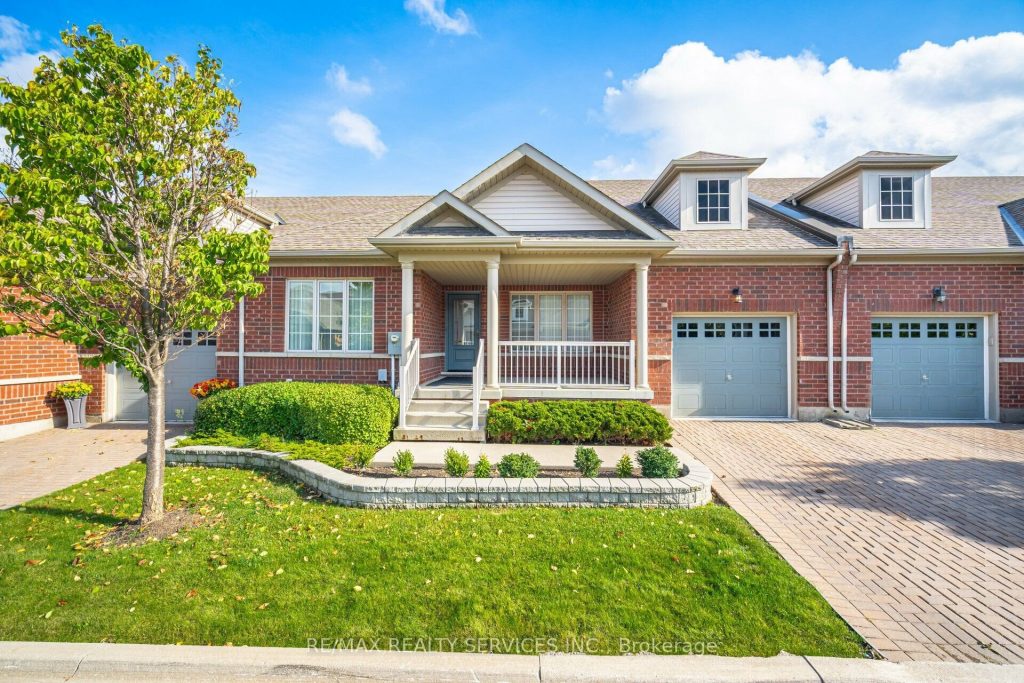
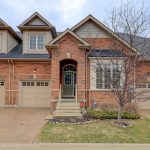
Enjoy Prestigious Adult Living at its Finest in this gated community of Rosedale Village. Lovely Adelaide Model. 9-hole private golf course, club house, indoor pool, tennis courts, meticulously maintained grounds, fabulous rec centre & so much more. This beautiful sun filled condo townhouse Bungalow boasts a gourmet eat-in kitchen overlooking the backyard. Featuring an eat-in area with garden door leading to the large back porch with patio area for summer entertaining. Kitchen boasts stainless steel appliances, dark cabinetry and a ceramic floor & backsplash. The inviting Great Room has easy access to the kitchen & dining room. It has 2 sun filled windows overlooking the backyard & lush broadloom flooring. Dark gleaming hardwood flooring in the hallway & dining area that overlooks the front yard and features a picture window and a half wall to the foyer making for an even more open concept feel. Primary bedroom overlooks the backyard & boasts a walk-in closet, picture window & a 3pce ensuite bath with a walk-in shower and ceramics. The generous sized second bedroom is located at the front of the house. The main 4pce bath is conveniently located to the bedrooms and there is a linen closet & coat closet nearby. Garage access into the house from the sunken laundry room. Large privacy hedge in backyard, interlocking driveway, oversized front porch for relaxing after a long day, lovely front door with glass insert & many more features to enjoy. Don’t miss out on this beautiful home in a secure community – enjoy all that Rosedale Village has to offer.
Property Details
Rooms
Kitchen Main
Breakfast Main
Great Room Main
Dining Room Main
Primary Bedroom Main
Bedroom 2 Main
Laundry Main
Characteristics
Property
Inside
Building
Parking
Fees
Land
Sale History
| Date | Event | Price | MLS Number |
|---|---|---|---|
| Jan 8, 2026 | Listed | $758,800 | W12675672 |
| Jan 8, 2026 | Removed | W12590732 | |
| Dec 1, 2025 | Listed | $837,800 | W12590732 |
| Dec 1, 2025 | Removed | W12436207 | |
| Oct 1, 2025 | Listed | $837,800 | W12436207 |
| Sep 30, 2025 | Removed | W12316626 | |
| Jul 31, 2025 | Listed | $845,000 | W12316626 |
Similar Properties
507 Stewart Street
Charming family home has been lovingly owned by three generations of the same family. The property features three bedrooms all […]
12 – 690 Broadway Avenue
**NEW PRICE! SAVE THE HST** Purchase directly from the builder and become the first owner of 12-690 Broadway, a brand […]

40 Fisherman’s Cove Lane
Simcoe Island Waterfront lot facing south overlooking Wolfe Island. The lot has a sheltered cove for secure docking & direct […]
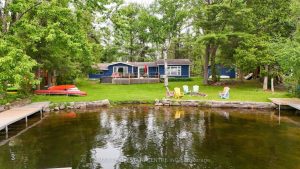
3012 Greenwood Lane
Serenity Meets Convenience At This Beautifully Renovated, Four-Season Waterfront Cottage On Upper Buckhorn Lake. This Well-Maintained, Tastefully Updated, Turn-Key Property […]
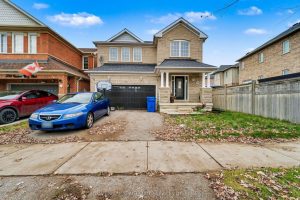
386 Reeves Way Boulevard N
POWER OF SALE. Don’t look any further. It is a great opportunity to own this freshly renovated home in the […]
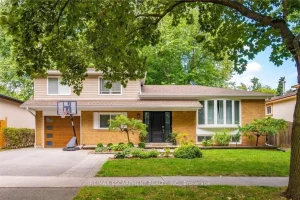
479 Pinedale Avenue
Welcome to this sun-filled, beautifully maintained, move-in-ready home on a tree-lined street in one of Southeast Burlington’s sought-after neighbourhoods and […]