72 Nantucket Crescent
Description
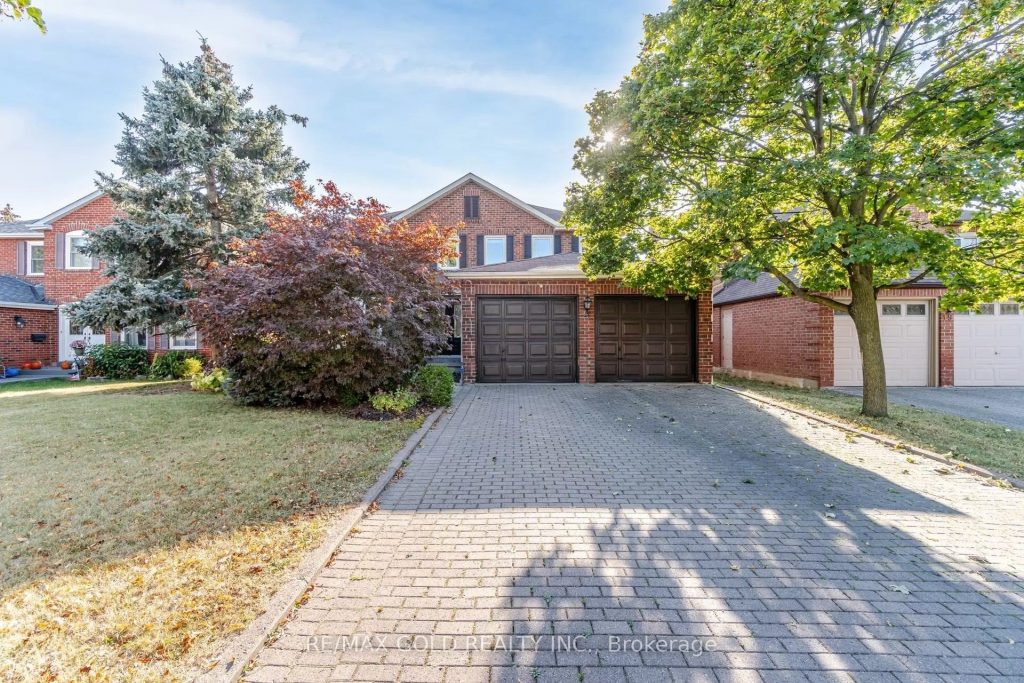
Welcome to 72 Nantucket Cres.! This spacious 4+2 bedroom, 3.5 bathroom detached home offers the perfect blend of comfortable family living & added income, featuring a legal 2-bedroom basement apartment with separate entrance – ideal for generating rental income & helping offset monthly expenses. Freshly painted & well maintained, the main home feat. an updated eat-in kitchen with quartz counter tops, ample counter space, pantry, & plenty of natural sunlight. Enjoy the spacious formal living & dining rooms, perfect for everyday living & hosting. The living room showcases a large bay window, crown moulding & hardwood flrs, while the family room offers hardwood flrs, pot lights, a cozy wood fireplace, & a walkout to the fully fenced backyard – a great space to relax or entertain. The dining room is finished with hardwood flrs & crown moulding. An updated powder room & main-floor laundry with access for both units add everyday convenience. The upper level features 4 spacious bedrooms with large closets & 2 updated full bathrooms. The primary suite includes his-and-hers closets & a 4-piece ensuite bathroom. The income-generating basement apartment offers a functional 2-bedroom + den layout, featuring updated vinyl flrs throughout, a large kitchen with breakfast bar, & combined liv/din area for comfortable day-to-day living. Complete with a full 4-piece bathroom, 2 generous bedrooms, & a versatile den ideal for a home office. Additional highlights include a 2-car garage, 4-car driveway, & a private backyard with deck, perfect for entertaining or family enjoyment. Located in a highly desirable, family-friendly neighborhood, close to excellent schools, parks, shopping & everyday conveniences. Just minutes to Bramalea City Centre, Chinguacousy Park, transit, hospital, restaurants & major highways(410/407/401).A true turnkey home offering space, functionality & excellent rental income potential. New living room bay window/upper windows 2025 & New Driveway-2024. 200 AMP Panel
Property Details
Rooms
Living Room Ground
Dining Room Ground
Kitchen Ground
Breakfast Ground
Family Room Ground
Primary Bedroom Second
Bedroom 2 Second
Bedroom 3 Second
Bedroom 4 Second
Living Room Basement
Kitchen Basement
Bedroom Basement
Characteristics
Property
Inside
Building
Suite
Parking
Fees
Land
Sale History
| Date | Event | Price | MLS Number |
|---|---|---|---|
| Mar 30, 2026 | Listed | $1,029,000 | W12933824 |
| Apr 15, 2013 | Sold | $500,100 | W2602202 |
| Apr 8, 2013 | Listed | $499,500 | W2602202 |
Similar Properties
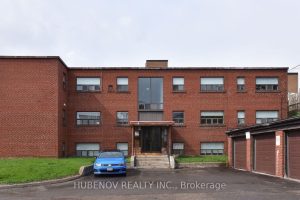
1051 Victoria Pk Avenue
Wonderful Investment Opportunity 12 Unit Building Completely Renovated With Excellent Income Flow In Suite Laundry in each unit New Stainless […]
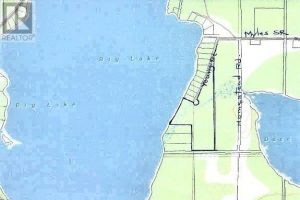
96 Larry’s Lane
Big Lake waterfront acreage for all your recreational needs with year round, walking, access via Young Street or vehicle, seasonally, […]
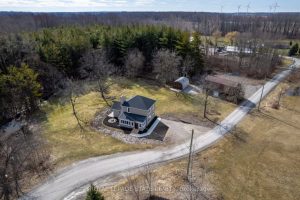
203 Hendershot Avenue
Beautifully renovated home on 5.6 private acres. Located minutes to Dunnville’s shops, restaurants and amenities you can enjoy peaceful rural […]
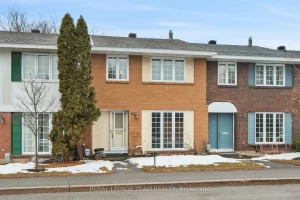
87 – 386 Kintyre Private
Original owner, freshly painted, upper level hardwood had been carpet covered for 50 years now exposed, hardwood live/dine main floor […]
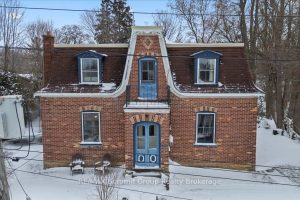
13 Collingwood Street
The Oscar Phillips House is one of those homes people already feel connected to before they ever step inside. Sitting […]
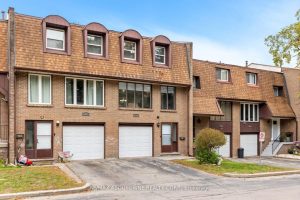
48 – 49 Cedarwoods Crescent
Stunning 3-Storey Townhouse in a Prime Kitchener Location! This beautifully maintained, bright, and carpet-free home offers a perfect blend of […]