1427 Kenmuir Avenue
Description
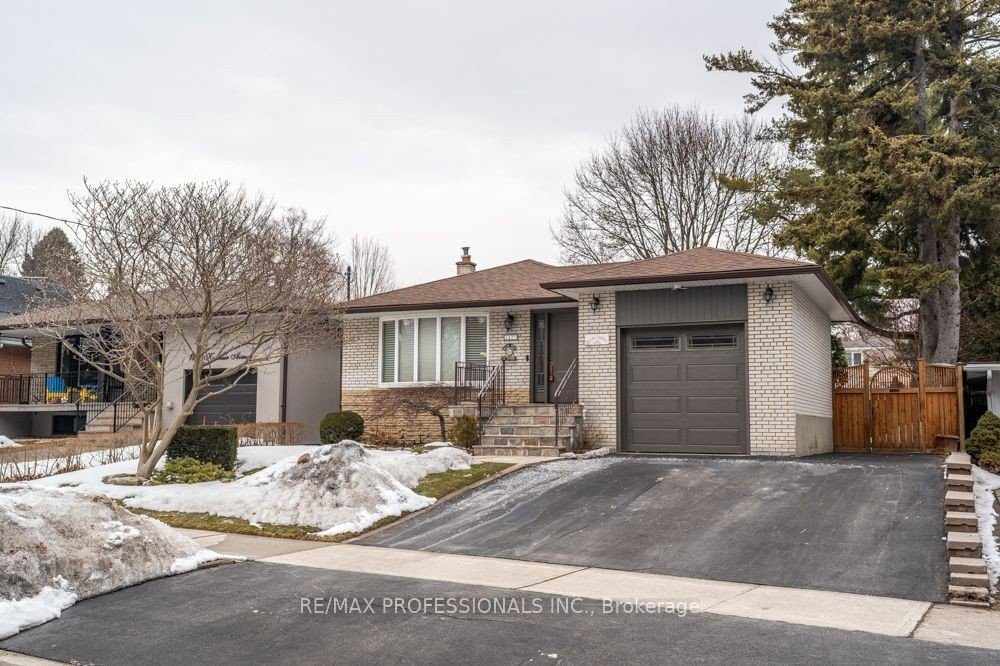
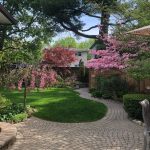
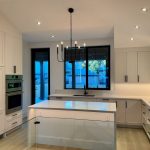
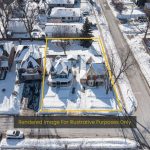
Over 1900 square feet of beautifully finished space located in the heart of prestigious Mineola, one of Mississauga’s most coveted and established neighbourhoods. Immaculately maintained by its owners, the main level features a spacious two-bedroom layout (originally three bedrooms), creating a generous master bedroom filled with natural light and warmth. The fully finished lower level has incredible flexibility, it is a fabulous family space and in addition it is complete with a separate entrance, Kitchen, additional bedroom, and a full bathroom. It would be ideal as an in-law suite, nanny quarters, private guest retreat, or potential income opportunity. Whether you’re Downsizing to a bungalow or accommodating extended family or even exploring rental possibilities this home would adapt beautifully to your needs. Set on a beautifully treed 50 x 128 ft lot, the backyard is a true highlight, lovingly landscaped with 90% perennial plantings for low maintenance and vibrant seasonal colour. Enjoy summer evenings on either the new wood deck or entertain family and friends on the expansive patio in your own private garden oasis. This home is surrounded by custom-built estates and multi-million-dollar residences so the property has amazing potential for redevelopment as a building lot for your future dream home! Mineola is renowned for its quiet, tree-lined streets, top-rated schools, and strong sense of community. Just minutes to the vibrant waterfront village of Port Credit and a short distance from the natural beauty of Rattray Marsh Conservation Area. Residents of this area enjoy scenic trails, parks, boutique shopping, dining, and easy access to Toronto via GO Transit and major highways. This is your chance to secure a beautifully maintained home in a neighbourhood defined by prestige and long-term value. Opportunities in Mineola are rare so schedule your private viewing today and experience the lifestyle for yourself.
Property Details
Rooms
Foyer Ground
Living Room Ground
Dining Room Ground
Kitchen Ground
Primary Bedroom Ground
Bedroom 2 Ground
Family Room Basement
Dining Room Basement
Laundry Basement
Bedroom 3 Basement
Workshop Basement
Characteristics
Property
Inside
Building
Suite
Parking
Fees
Land
Sale History
| Date | Event | Price | MLS Number |
|---|---|---|---|
| Mar 6, 2026 | Listed | $1,398,800 | W12854034 |
Similar Properties
58 Warren Bradley Street
Highly desired home in Berczy, Lucky# 58! Open concept Kitchen With Stainless steels Appliances. Freshly Painted, New Lights, New Tiles […]
143 Greenwood Drive
Friends and family will admire your great taste! Welcome to this beautifully maintained four-level sidesplit in picturesque Stratford – a […]
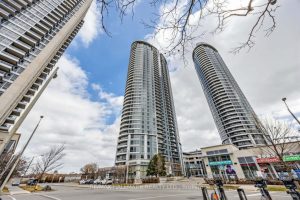
3918 – 135 Village Green Square
Not every condo at this price point gives you 39th-floor south views, a split 2-bedroom layout, two full bathrooms, parking, […]
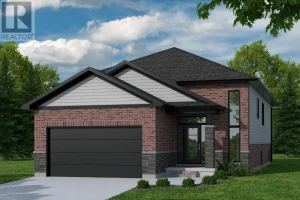
540 Regent Street
Welcome to Timberview Trails in Mount Brydges, proudly built by Banman Developments! Introducing The Cedar, our long-awaited and highly requested […]
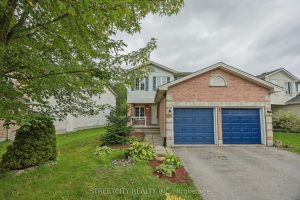
808 Guildwood Boulevard
Welcome to this beautiful home nestled in the sought after Huntington of Oakridge. This 2-storey, 4-bedroom, 2.5-bath, double car garage […]
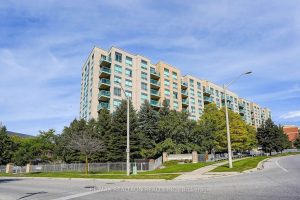
406 – 3 Ellesmere Street
Welcome to this stunning and rarely offered 2-level loft at 3 Ellesmere Street, ideally located in the highly sought-after Yonge […]