103 Laurens Lane
Description
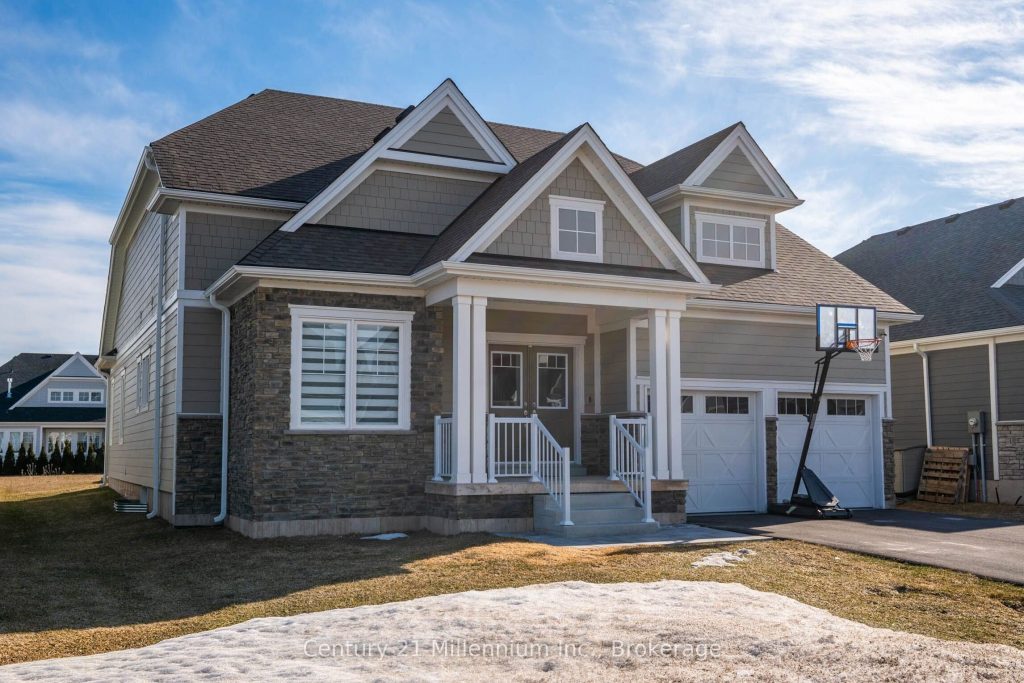
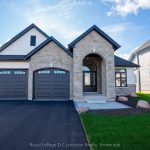
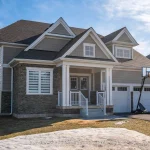
Welcome To Cobble Beach & 103 Laurens Lane, This 2,212 SqFt Bungaloft On A Premium Lot Has So Much To Offer. A Welcoming Double-Door Entry Opens To A Large Foyer Highlighted By Pot Lighting, A Double Closet & Upgraded Tile Flooring -Both Stylish & Practical For All Seasons. Off The Foyer, You’ll Find A Flexible Den/Office, Perfectly Suited For A Home Workspace Or An Intimate Lounge For Relaxing & Watching TV. The Sun-Filled Great Room Impresses With A 16′ Raised Coffered Ceiling, A Beautiful Gas Fireplace, Pot Lights & Hardwood Floors. Large Windows Flood The Space With Natural Light, Complemented By Sleek Electric Zebra Blinds. A Great Entertainer’s Kitchen Offers A Large Island, Dedicated Water Faucet, Stainless Steel Appliances, Gas Stove & Ample Pantry Space. Just Steps From The Kitchen, The Dining Room Is Wrapped In Windows & Offers A Walk-Out To The Yard, Making It Perfect For Seamless Indoor-Outdoor Entertaining. A True Primary Retreat With Double-Door Entry, A 5-Piece Ensuite, Walk-In Closet Complemented By Double Closets & A Walk-Out To The Yard, Your Private Oasis! The Oak Staircase Leads To A Loft Retreat Complete With A Compact Den/Office Space With Oak Railing Overlooking The Great Room, A Bedroom & A 4-Piece Bath, Providing Ideal Space For A Growing Family Or Guests. A Main Floor Laundry Room With Sink, Cabinetry & Double Closet Connects To A Two Car Garage Featuring Epoxy Floors & Dual 240-Volt Outlets For Simultaneous Electric Vehicle Charging. Need Even More Space? The Lower Level Features A Finished Vestibule With The Rest Awaiting Your Vision, Create A Games Room, Extra Bedrooms, Another Bathroom Or Anything You Desire. Cobble Beach Amenities Include: Golf Course*Golf Simulator*Driving Range*Private Beach Club W/Firepits & Watercraft Storage*Outdoor Pool & Hot Tub*Day Dock*US Open-Style Tennis Courts*Bocce Ball*Beach Volleyball*Fitness Facility*Trails*Cross Country Skiing*Snowshoeing*Restaurant*Patio*Spa.
Property Details
Rooms
Foyer Main
Office Main
Great Room Main
Kitchen Main
Dining Room Main
Primary Bedroom Main
Laundry Main
Loft Upper
Bedroom 2 Upper
Foyer Lower
Characteristics
Property
Inside
Building
Parking
Fees
Land
Sale History
| Date | Event | Price | MLS Number |
|---|---|---|---|
| Mar 31, 2026 | Listed | $1,029,000 | X12940340 |
Similar Properties
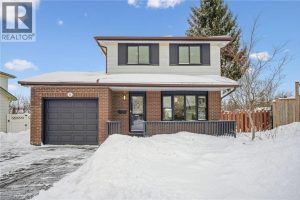
21 Forest Glen Court
Located in the family-friendly Forest Heights community, this 3+1-bedroom, 2.5-bathroom home blends modern updates with a warm, inviting atmosphere and […]
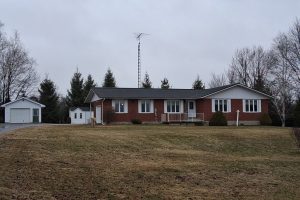
5514 County Road 16 Road N
Set on an impressive 8.3-acre property, this fabulous brick bungalow offers the perfect blend of comfort, space, and rural charm. […]
820 Tollgate Road E
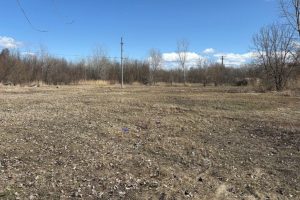
This is a +/- 6.2 acre parcel of Land that is being offered subject to severance. Note that the address […]
58 Old King Road
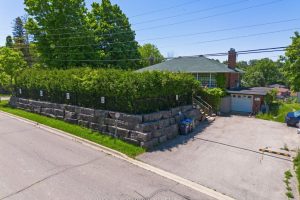
Calling all builders & developers! Discover the ultimate blend of tranquility and potential at58 Old King Rd. Nestled atop a […]
126 Emerson Way
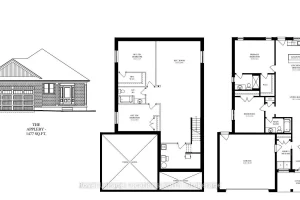
TO BE BUILT – Estimated completion December 2026! Photos are of a previously built Appleby Homes and are for reference […]
21 – 2300 Brays Lane
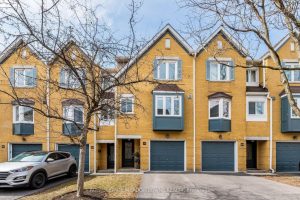
Rarely offered ravine beauty in Heart of Glen Abbey! Discover this stunning 3-bedroom executive townhouse, it has been meticulously maintained […]