8 Mcelroy Court

Description
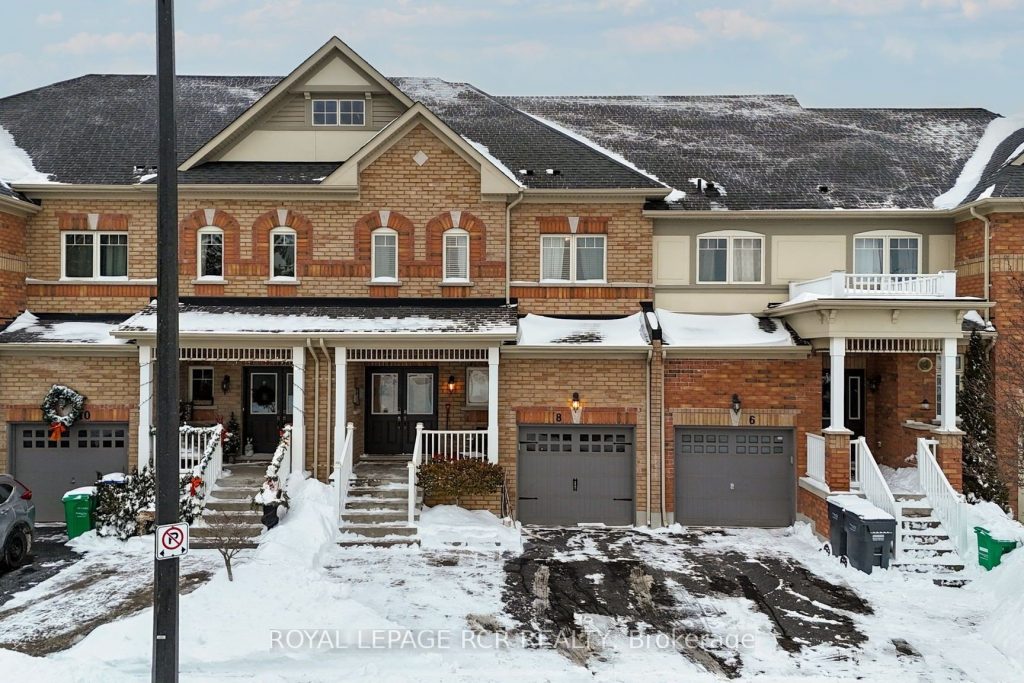
Welcome to this stunning executive townhome (Belfountain Model-Energy Star Home), perfectly situated on a quiet cul-de-sac in the highly sought-after community of Caledon East. Offering 1,800 sq. ft. of finished living space plus a fully finished lower level, this home delivers exceptional style, comfort, and functionality. Beautiful curb appeal features a stone walkway and a generous covered front porch. Inside, enjoy high-end finishes throughout, including 9′ smooth ceilings, granite countertops, upgraded lighting, pot lights, stylish barn doors, and durable laminate flooring. The bright, open-concept main level is ideal for modern living and entertaining. It features a spacious family room with custom built-in shelving and cabinetry, an electric fireplace, and a large dining area with a walk-out to the backyard. The modern kitchen boasts a grand centre island with breakfast bar, built-in bar fridge and ample storage. The main level also offers access to the garage. Upstairs, the 2nd level offers a generous primary retreat boasting a walk-in closet and a luxurious 5-piece ensuite, along with three additional spacious bedrooms and a convenient second-floor laundry room. The finished lower level provides valuable additional living space with incredible potential, featuring an open-concept recreation room with servery/wet bar (potential for second kitchen), pantry with rough-in for a second laundry (ventless dryer option), built-in cabinetry, feature wall with electric fireplace, 3-piece washroom, cantina, and more. The fully fenced backyard is private and inviting, complete with a deck and gas BBQ hookup, perfect for creating your outdoor oasis. Located in a family-friendly neighbourhood within walking distance to schools, parks, Caledon East Community Complex, and the Caledon Trailway, and just minutes to all amenities in neighbouring town of Bolton, this exceptional townhome truly has it all.
Property Details
Rooms
Family Room
Dining Room
Kitchen
Primary Bedroom
Bedroom 2
Bedroom 3
Bedroom 4
Recreation
Recreation
Cold Room/Cantina
Characteristics
Property
Inside
Building
Suite
Parking
Fees
Land
Sale History
| Date | Event | Price | MLS Number |
|---|---|---|---|
| Jan 20, 2026 | Listed | $975,000 | W12713458 |
| May 7, 2024 | Removed | W10903859 | |
| Feb 7, 2024 | Listed | $1,199,999 | W10903859 |
| Apr 2, 2024 | Removed | W8050480 | |
| Feb 7, 2024 | Listed | $1,199,999 | W8050480 |
| Nov 26, 2015 | Removed | W3363383 | |
| Nov 13, 2015 | Listed | $519,900 | W3363383 |
Similar Properties
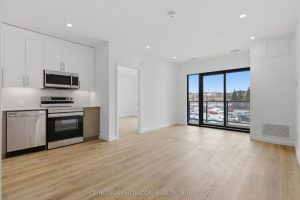
204 – 525 New Dundee Road
Welcome to Rainbow Lake Retreat, a quiet and comfortable place to call home. This two bedroom, two bathroom condo at […]
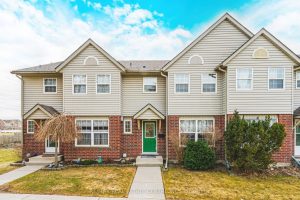
25 – 26 Poplar Drive
Welcome to 25-26 Poplar Drive-an inviting, move-in-ready 3-bedroom, 1.5-bathroom condo townhome nestled in the highly sought-after and commuter-friendly community of […]
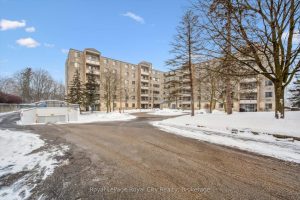
607 – 93 Westwood Road
Welcome to 93 Westwood, a rare opportunity to enjoy an exceptionally spacious, turnkey condo apartment in the heart of Guelph. […]
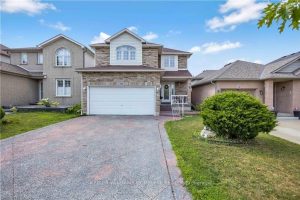
16 Jessica Street
Welcome to 16 Jessica Street, a stunning detached two-story home nestled in a family friendly neighbourhood on the Hamilton Mountain. […]
1105 Morton Drive
Welcome to this meticulously maintained 3-bedroom home in LaSalle on a corner lot. Featuring a bright and inviting layout, this […]
801 – 50 Grand Avenue S
Rare Two-Bedroom Corner Unit with TWO Parking Spaces in the Coveted Gaslight District! Nestled in the heart of historic downtown […]