8 Lampman Drive
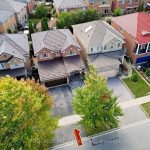
Description
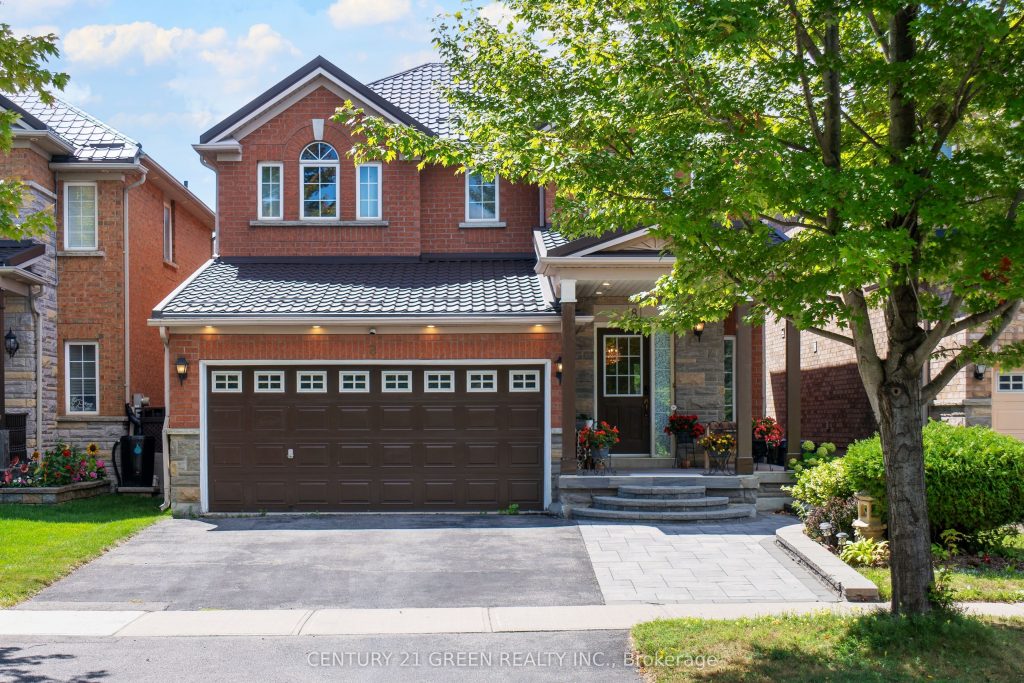
Beautiful and Spacious 4+1 Bedroom Detached Home In A Sought-After, Family-Friendly Neighbourhood. Built by Lakeview Homes, This property Offers Comfort And Functionality With No Homes In Front And Serene Ravine Views For Added Privacy. Features Include Interlock Driveway And Porch, Durable Metal Roof, Family Room, Eat-In Kitchen, Granite Countertops With Centre Island, Central Vacuum, Built-In Ceiling Sound System, And A 2-Car Garage With Parking For Up To Five Vehicles. Enjoy A Bright, Practical Layout, 2nd Floor Laundry. Rare Oversized Deck, Ideal For Family Gatherings And Summer Entertaining. The Primary Bedroom Features A 5-Piece Ensuite, While The Finished Basement Includes A Large Recreation Room, Wet Bar And Additional Bedroom. Ideally Located Within Walking Distance To The University Of Toronto Scarborough Campus and Centennial College, Minutes To Centenary Hospital, GO Station, Shopping, Transit, Schools, Parks, And Hwy 401. A Perfect Blend Of Convenience, Space And Family Living.
Property Details
Rooms
Living Room
Dining Room
Kitchen
Great Room
Primary Bedroom
Bedroom 2
Bedroom 3
Bedroom 4
Bedroom 5
Recreation
Characteristics
Property
Inside
Building
Parking
Fees
Land
Sale History
| Date | Event | Price | MLS Number |
|---|---|---|---|
| Jan 20, 2026 | Listed | $1,299,900 | E12714454 |
| Dec 17, 2025 | Removed | E12445340 | |
| Oct 4, 2025 | Listed | $1,299,900 | E12445340 |
| Oct 2, 2025 | Removed | E12382972 | |
| Sep 5, 2025 | Listed | $1,349,900 | E12382972 |
| May 16, 2025 | Removed | E12017554 | |
| Mar 13, 2025 | Listed | $1,399,000 | E12017554 |
| Mar 13, 2025 | Removed | E11942172 | |
| Jan 27, 2025 | Listed | $1,500,000 | E11942172 |
| Jan 27, 2025 | Removed | E11918118 | |
| Jan 10, 2025 | Listed | $999,000 | E11918118 |
Similar Properties
510 – 28 Ted Rogers Way
A Luxurious Sleek And Slender Glass 44 Storeys Tower By Monarch. Freshly Painted, Spacious 1 Bdrm, Great Layout, Floor To […]
3416 – 30 Shore Breeze Drive
Eau Du Soleil | 2 Bed + 2 Bath Corner Suite Corner unit with unobstructed lake and skyline views. Southeast […]
503 – 80 Horseshoe Boulevard
EXPERIENCE THE BEST OF HORSESHOE VALLEY LIVING! 2 BEDROOMS PLUS DEN! Experience year-round adventure and luxury living in this spectacular […]
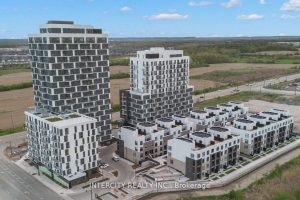
505 – 345 Wheat Boom Drive
Discover 505-345 Wheat Broom Drive, a thoughtfully designed one-bedroom, one bathroom condominium situated in the highly sought-after North Oakville neighbourhood. […]
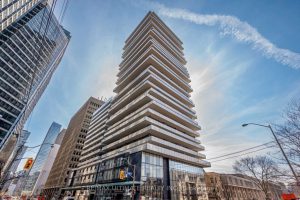
2604 – 57 St Joseph Street
**Partially Finished W/ Direct CN Tower View**- Welcome To 1 Thousand Bay – 57 St. Joseph St, Unit 2604, A […]
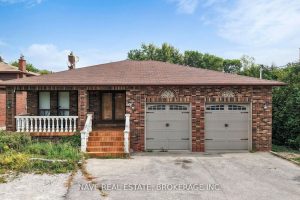
9747 Bathurst Street
An exceptional opportunity in a prime Richmond Hill location, this solid brick detached home is ideal for single-family use. Situated […]